Stylish store design is pulling shoppers offline. From a Tribeca bridal studio to Paris boutiques, experience-driven retail spaces are drawing people in.

Online shopping can deliver nearly anything in a few taps, so physical stores need a stronger reason to pull people through the door. No checkout flow can match the experience of walking into a well-designed room and finding something you hadn't planned to buy. The shops below are betting on that feeling, from side-by-side jewel-box boutiques in Paris to a bridal studio in a 19th-century New York building.
Desire Comes Before Function
For any new retail space, the first job is to make people want to be there. It sounds obvious. It's also the part that decides whether anyone stops, looks, and comes back.
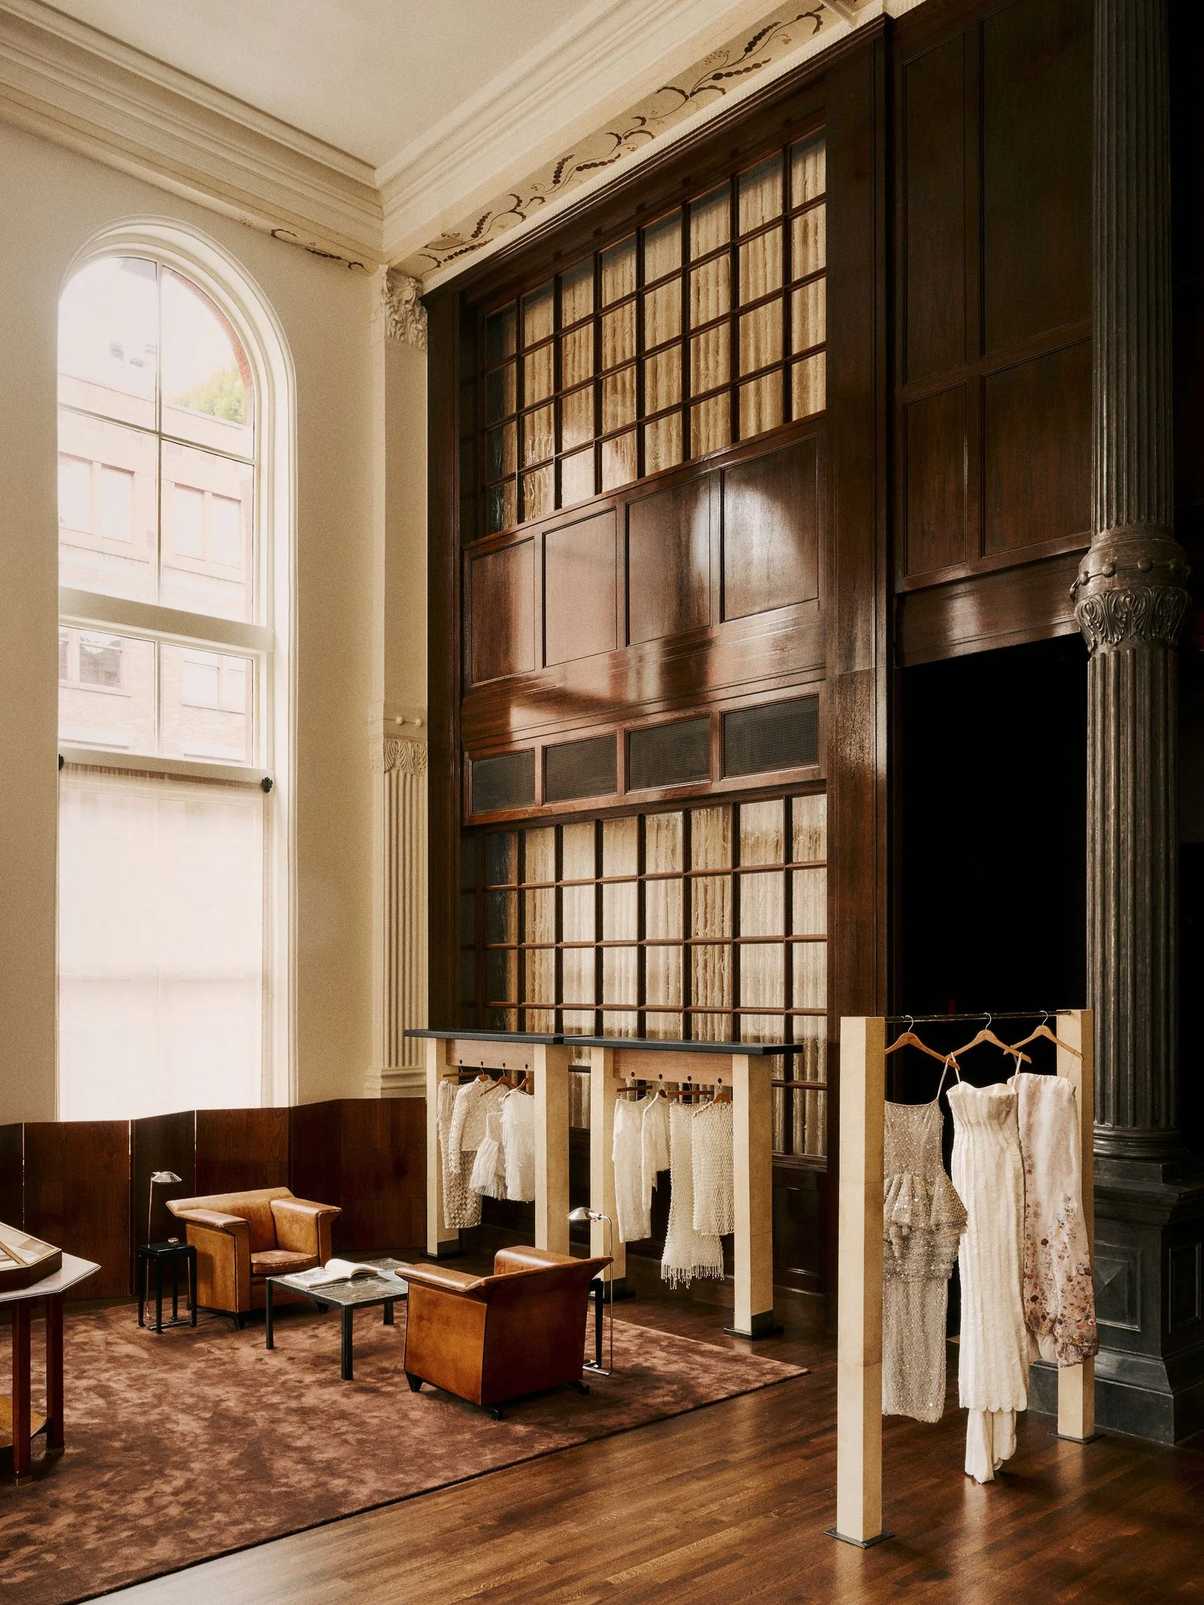
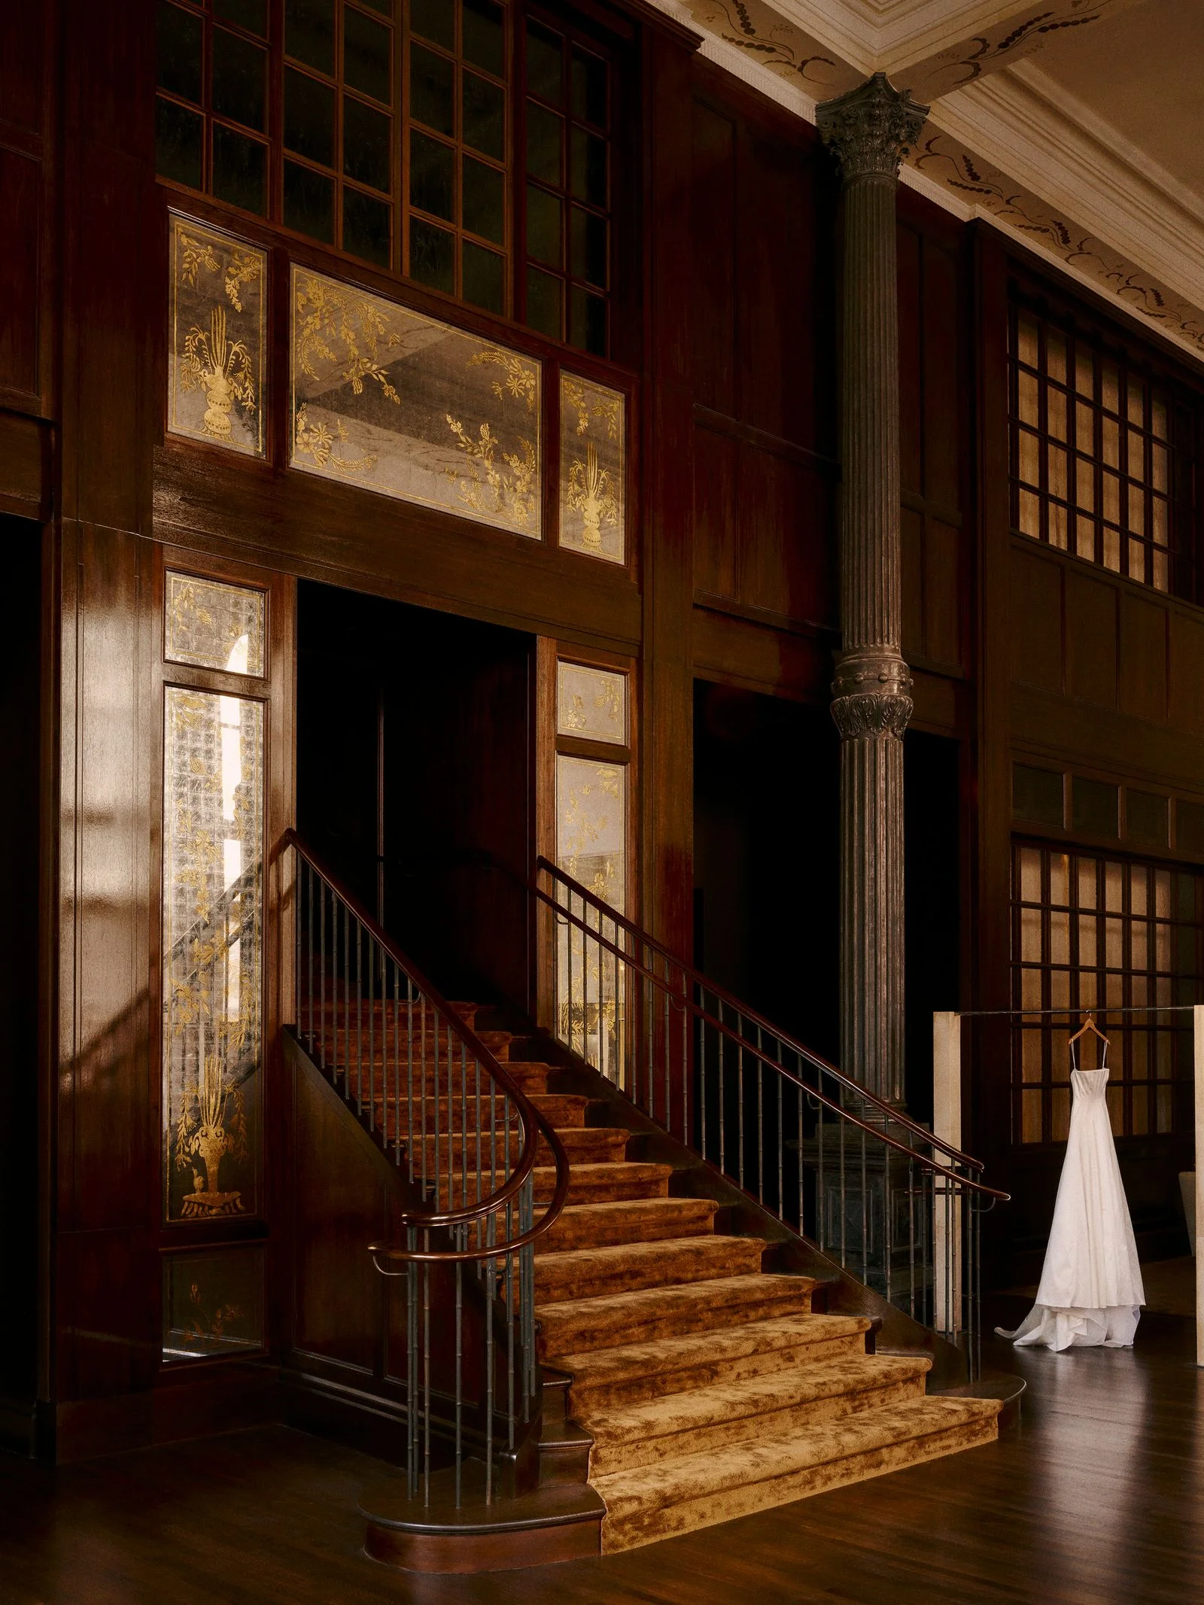
Danielle Frankel Hirsch has opened a 12,000-square-foot studio in Tribeca, a dress boutique designed with Studio Partners Architecture and Augusta Hoffman, a designer listed in the AD PRO Directory. The shop occupies a 19th-century building that was originally built to house the New York Mercantile Exchange. Frankel Hirsch wanted the space to feel like a trip somewhere else, and the layout supports that. The storefront is low-key, almost easy to walk past. Then visitors climb a grand carpeted staircase into a gallery with windows more than 30 feet tall.
Hoffman brought in artist Miriam Ellner to create églomisé paneling around the staircase. The rest of the room leans into luxury without apology: Fortuny fabrics, furniture sourced from Paris, and handpainted ceiling murals. Here's the thing: a bridal shop sells one of the most personal purchases a customer will ever make, so the room has to do some of the emotional work before anyone touches a hanger.
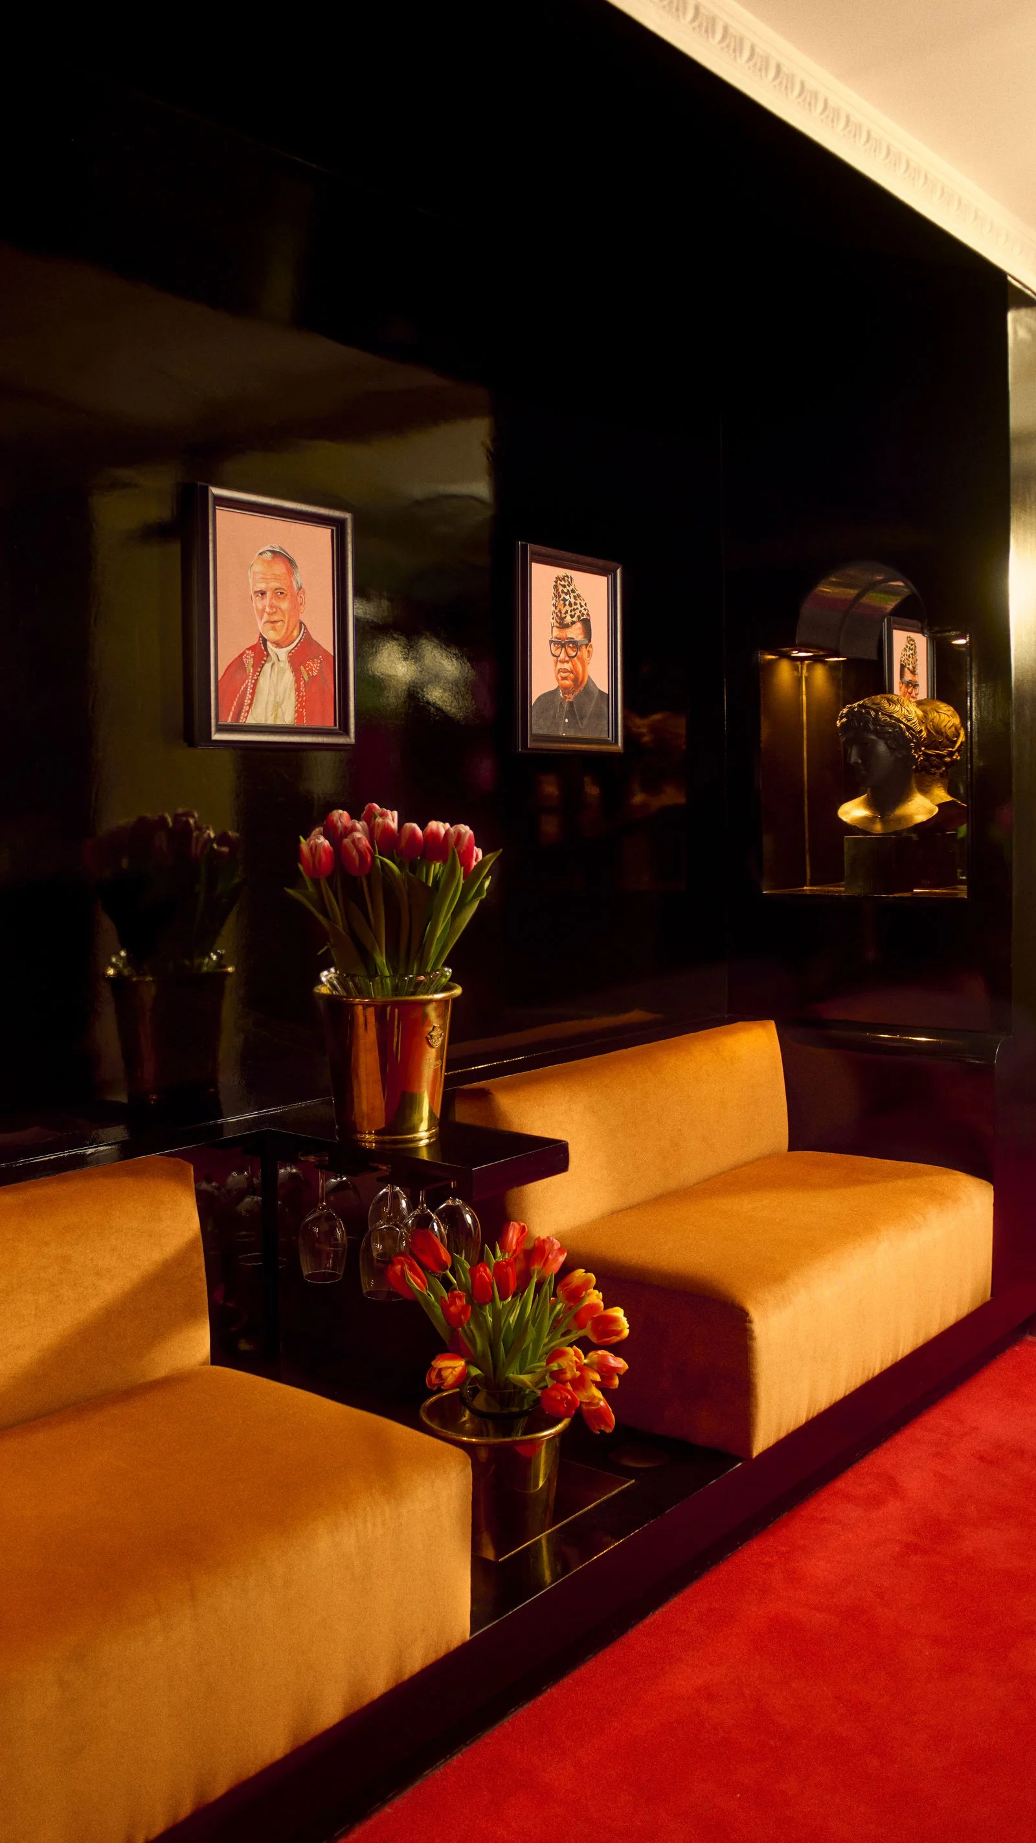
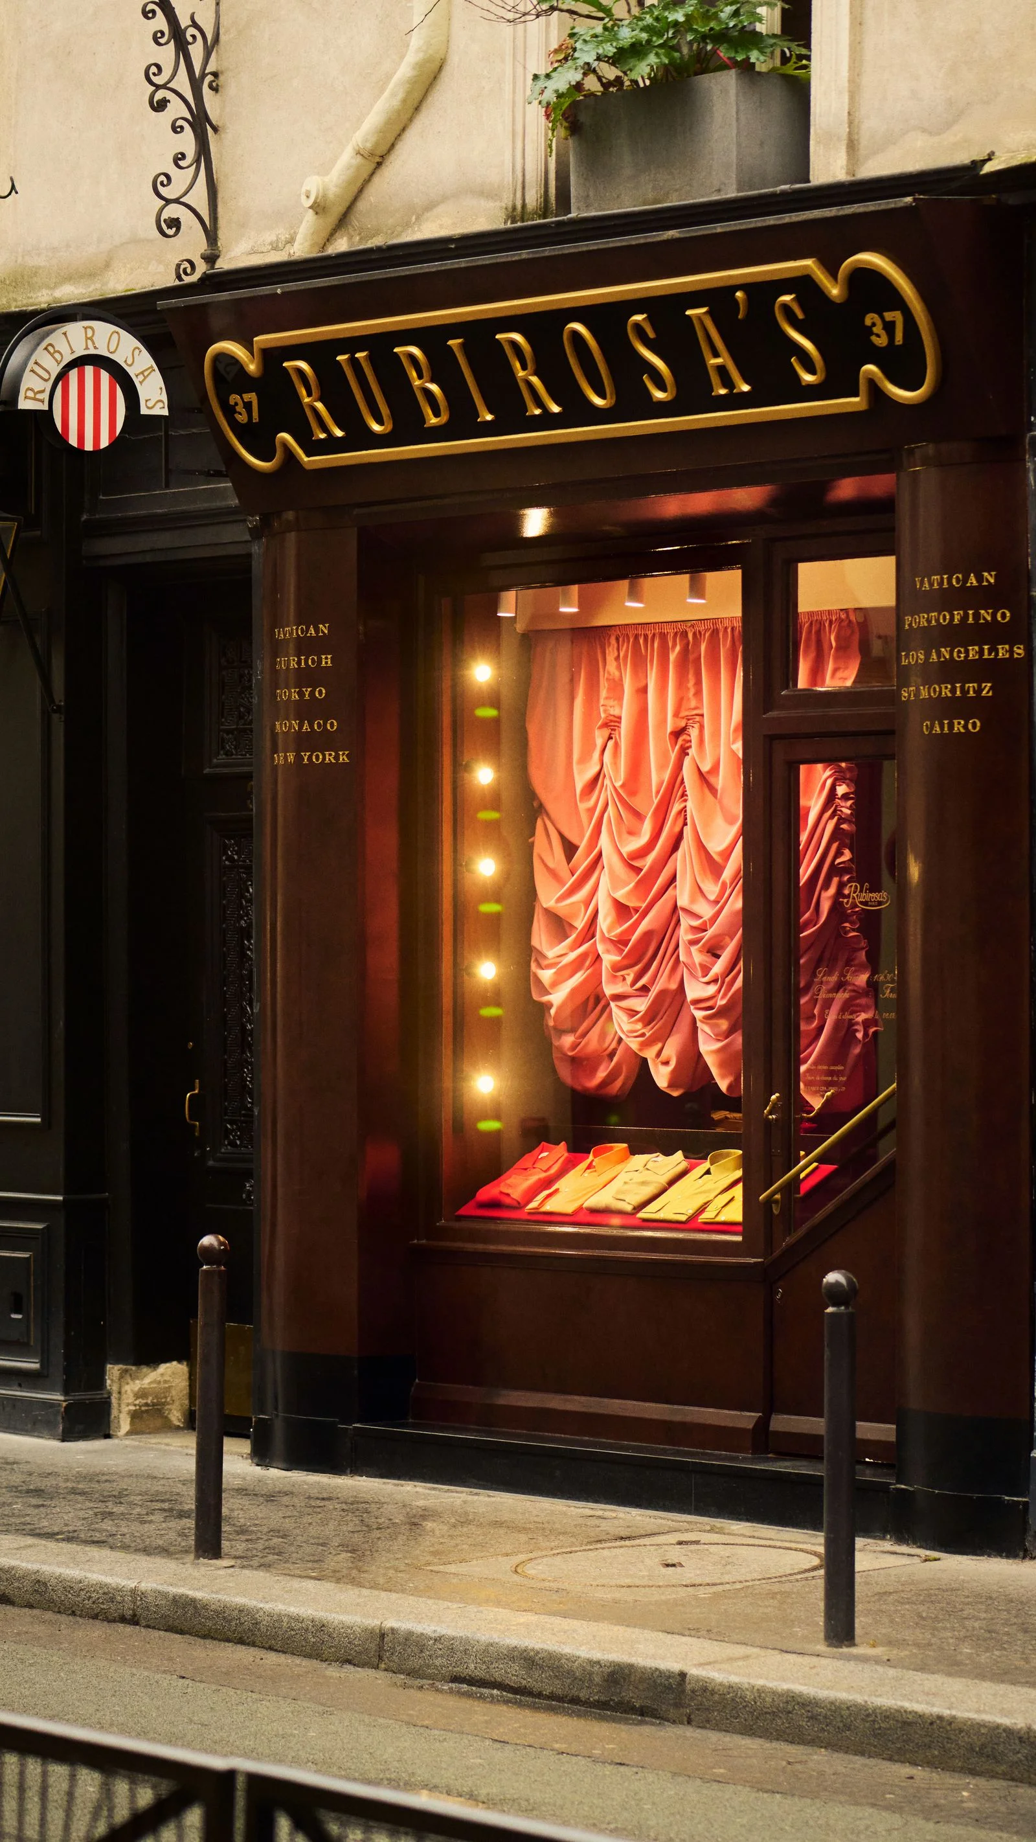
Paris offers a smaller-scale version of the same idea. Rubirosa's operates two petite boutiques designed by Louis Charles Aka. The first, a 500-square-foot shop, opened in June 2025. A second location joined it next door in August. You might expect the follow-up to copy the formula. Aka didn't. The new shop has its own personality, even though the lacquered shelving carried over and still displays cashmere sweaters, crisp poplin shirts, and soft leather slippers in a range of colors.
The difference is in the architecture. The original shop used tall bookcases. The new one swaps them for floor-to-ceiling arches, and the cubbies turn into bands of color when they're filled with garments in cashmere, cotton, and silk. The first room runs on a single bold gesture: a dense, velvety red wall-to-wall carpet from La Maison Bineau. Aka is unapologetic about the cost. "I spent everything on the red carpet," he says. "People criticized, 'You will have to change it in three months.' I said, 'We don't care. We want people to feel special.'"
The second shop trades red for Yves Klein blue, a deliberate nod to the fashion crowd. Voluminous white balloon drapery adds theatrics and gives the room the feel of a salon for elegant grand dames. That's a bit of a contradiction, since the boutique pulls in a younger crowd of influencers and trendsetters. The older-world staging and the new-world clientele seem to be exactly the mix Aka is after.
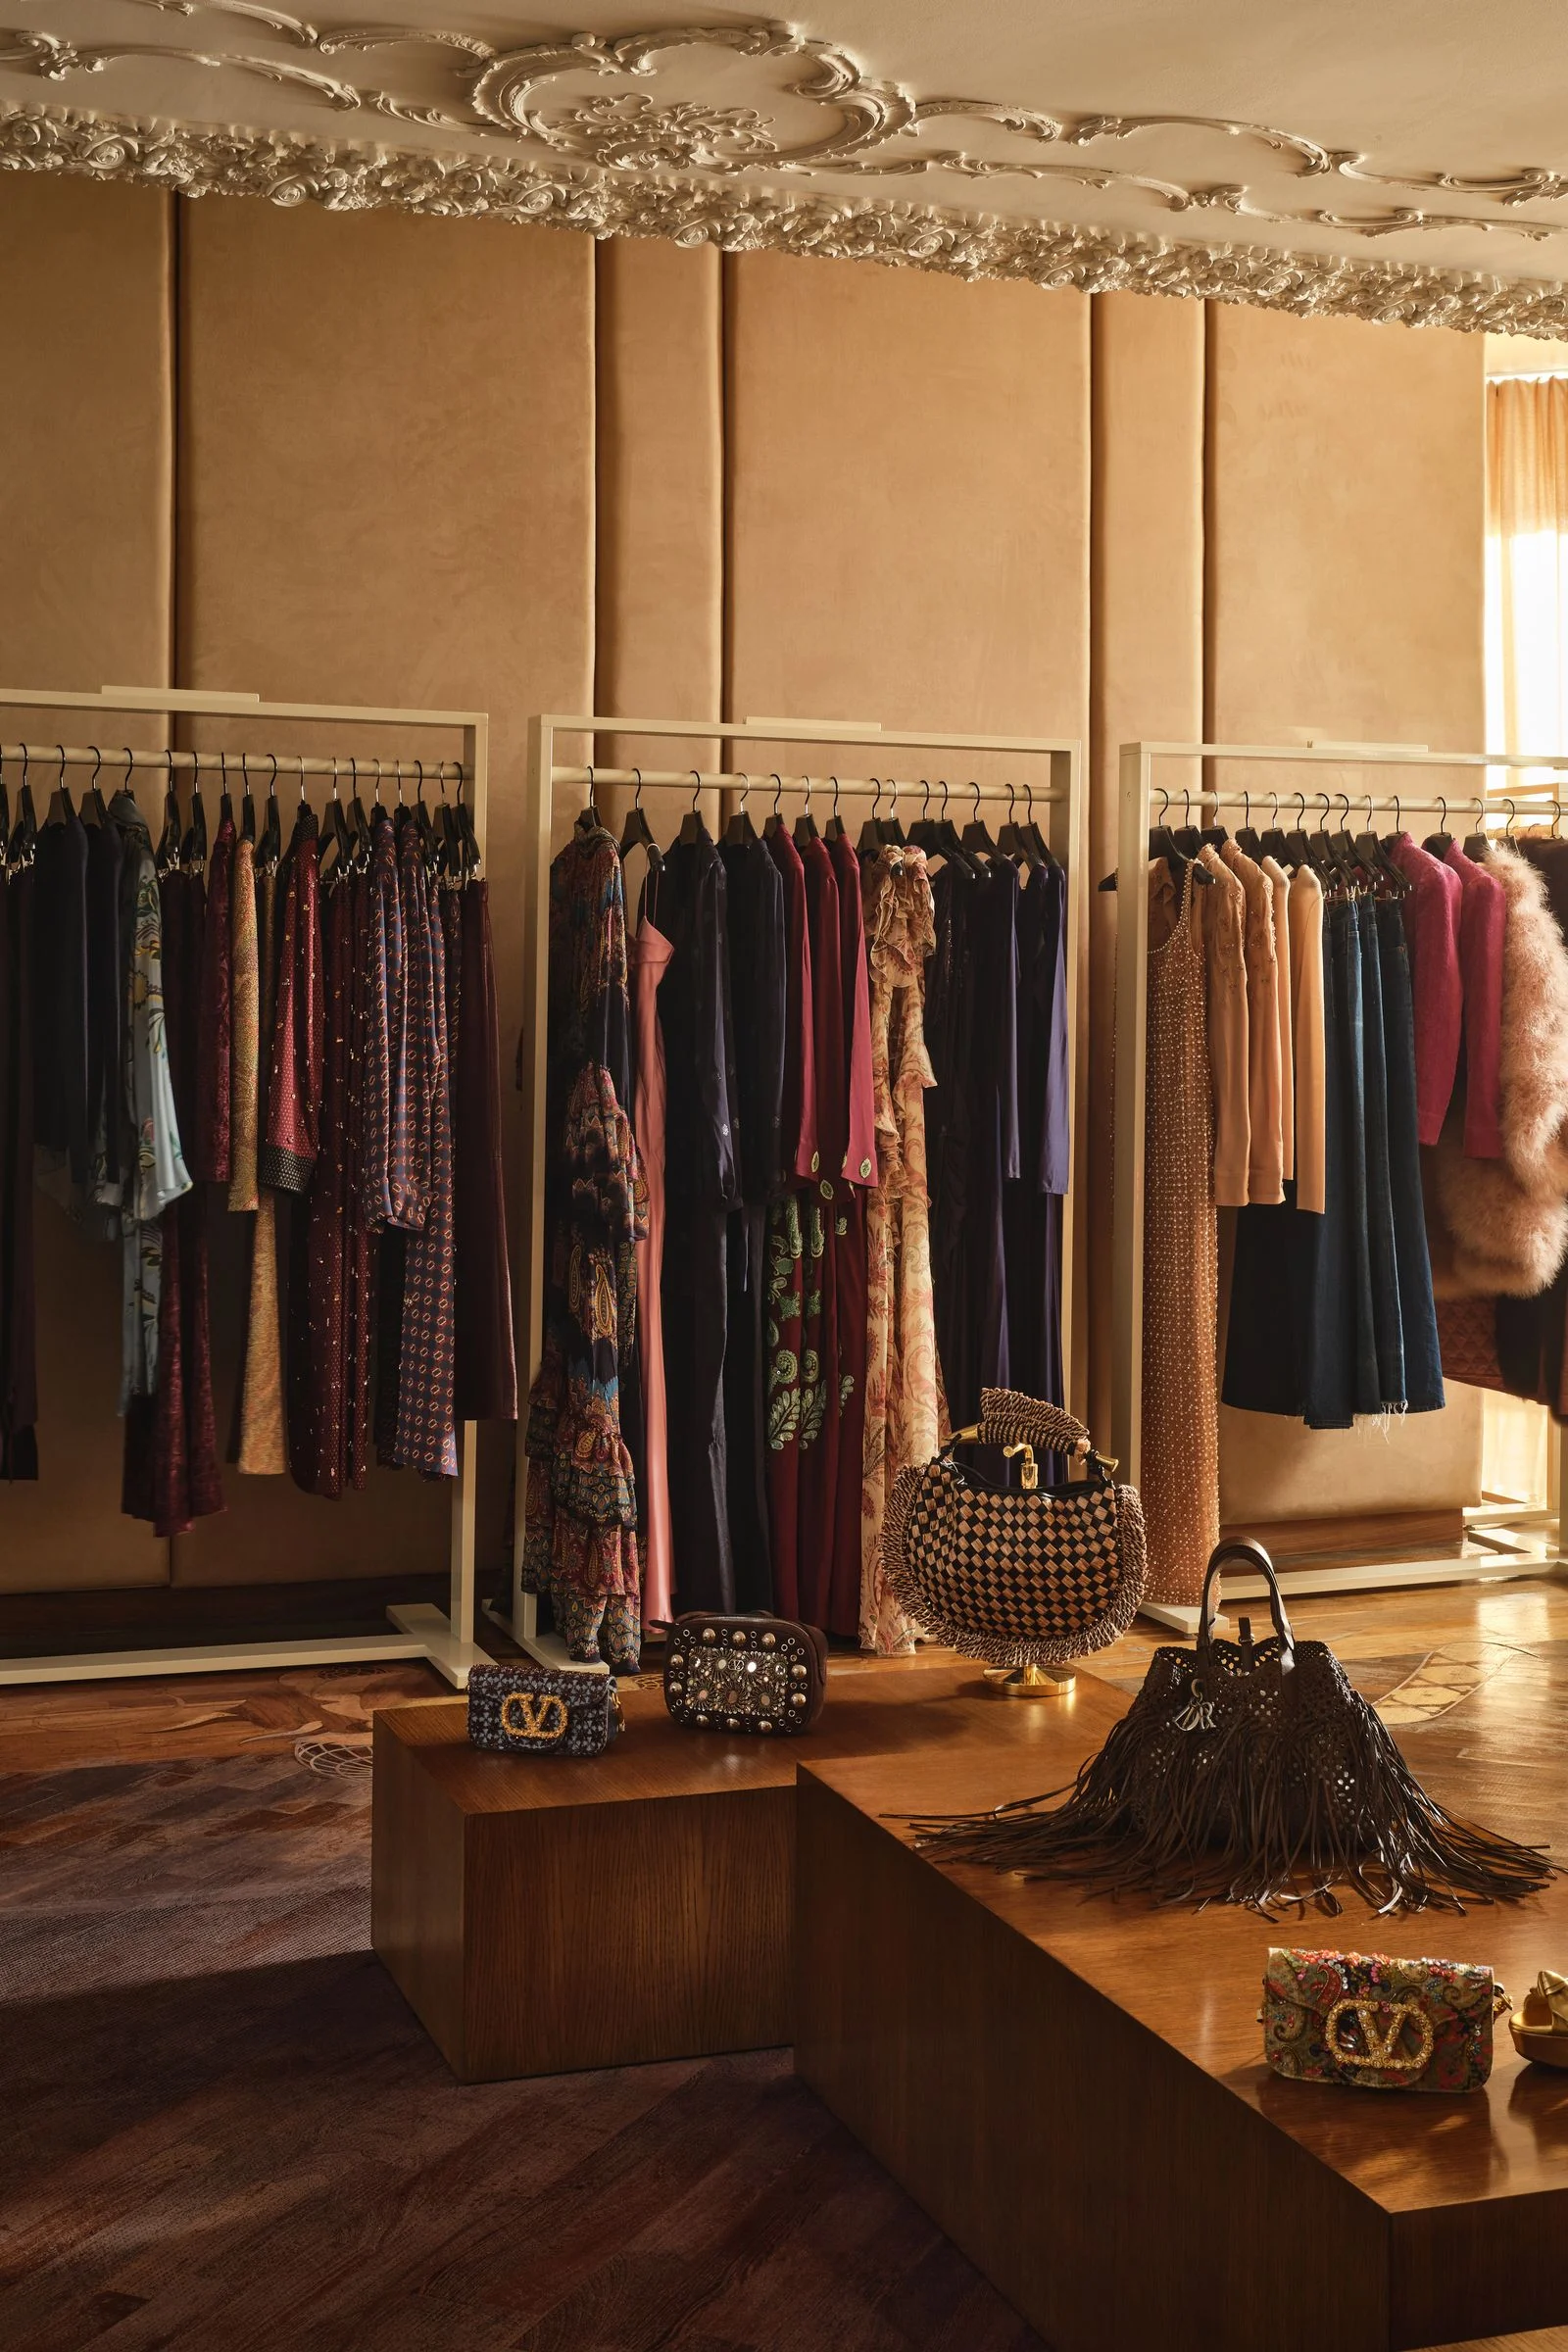
Brigette Romanek, an AD100 designer, takes the opposite tack. Her work for Catherine Bloom at Nordstrom, an appointment-only shop in Los Angeles, is quiet by comparison. Bloom, the department store's Director of Luxury Styling, works with private clients there. Romanek isn't interested in spectacle. "I want to make people feel something," she says. "A store should be a destination you look forward to." Paneled walls in camel, khaki, and rose suede set the tone. An angular leather sofa adds an edge, while the plasterwork ceiling softens it. Romanek calls the result "a protected feeling," and that's what makes the room feel worth seeking out.
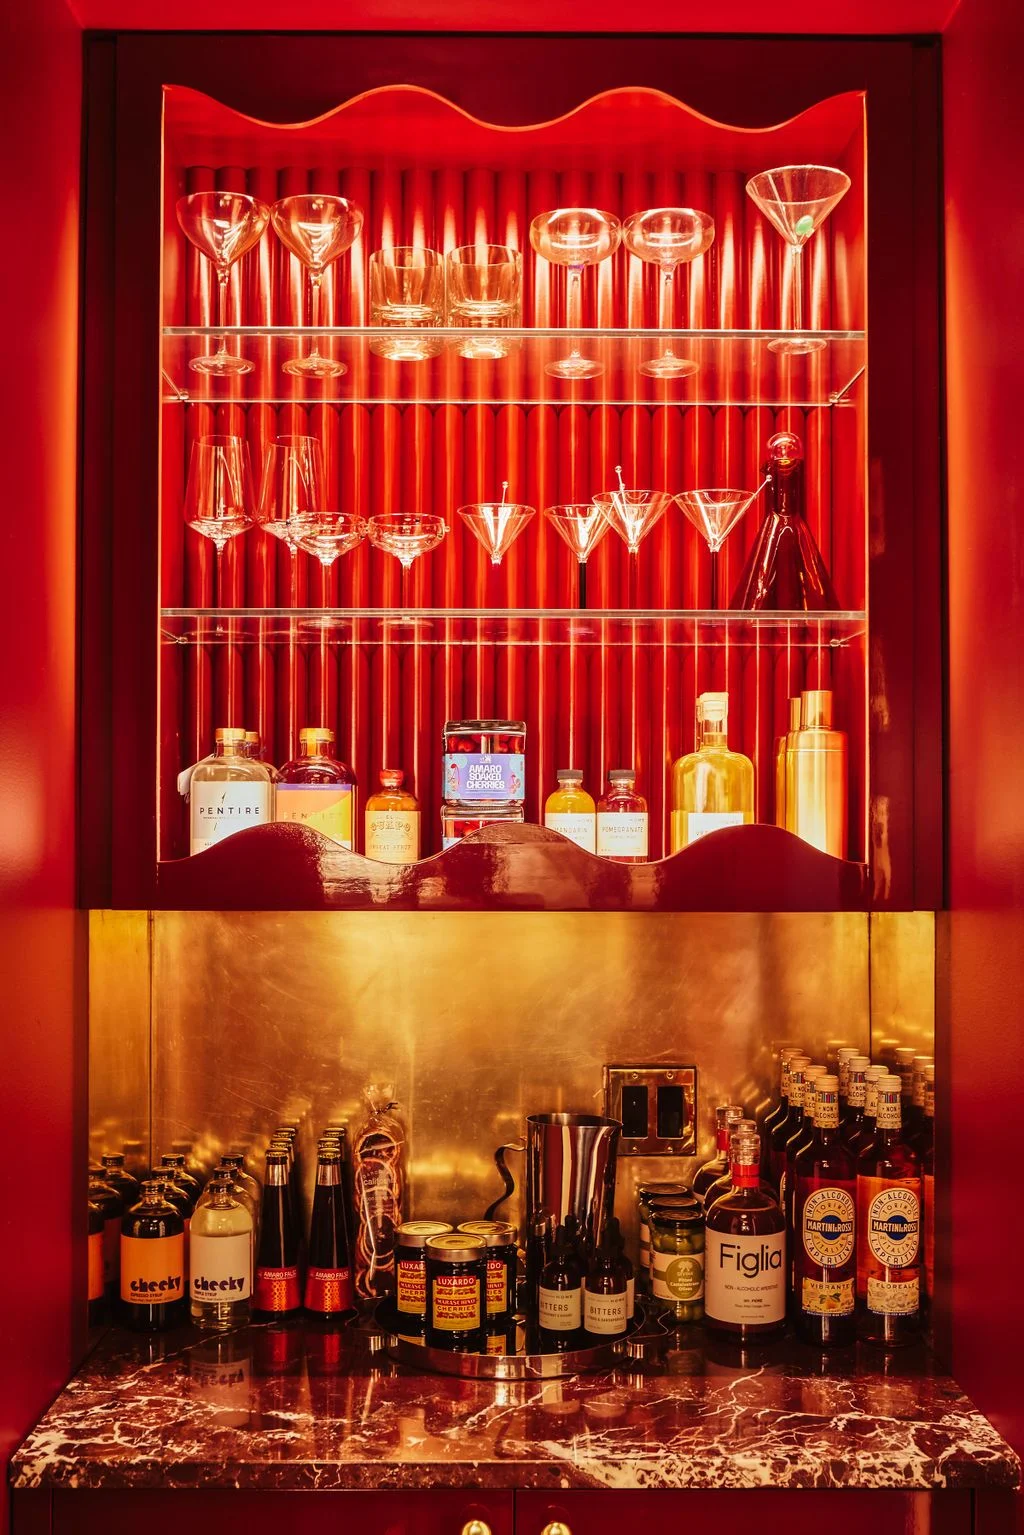
Where Romanek's room whispers, Katherine Lewin's Big Night shouts. The New York City shop sells brightly hued kitchen and entertaining goods, and it swaps old-world refinement for modern exuberance. Lewin says customers tell her they get "a shot of serotonin" on the way in. The brand's signature punchy red-orange serves as what she calls a "wallop," a sensory jolt that lands before shoppers have time to analyze what they're seeing. Handmade tiles from Smink Studio, screen-printed with bold geometric patterns, appear throughout the West Village store in unexpected color combinations.
Build Spaces That Encourage Lingering
Give People a Reason to Stay
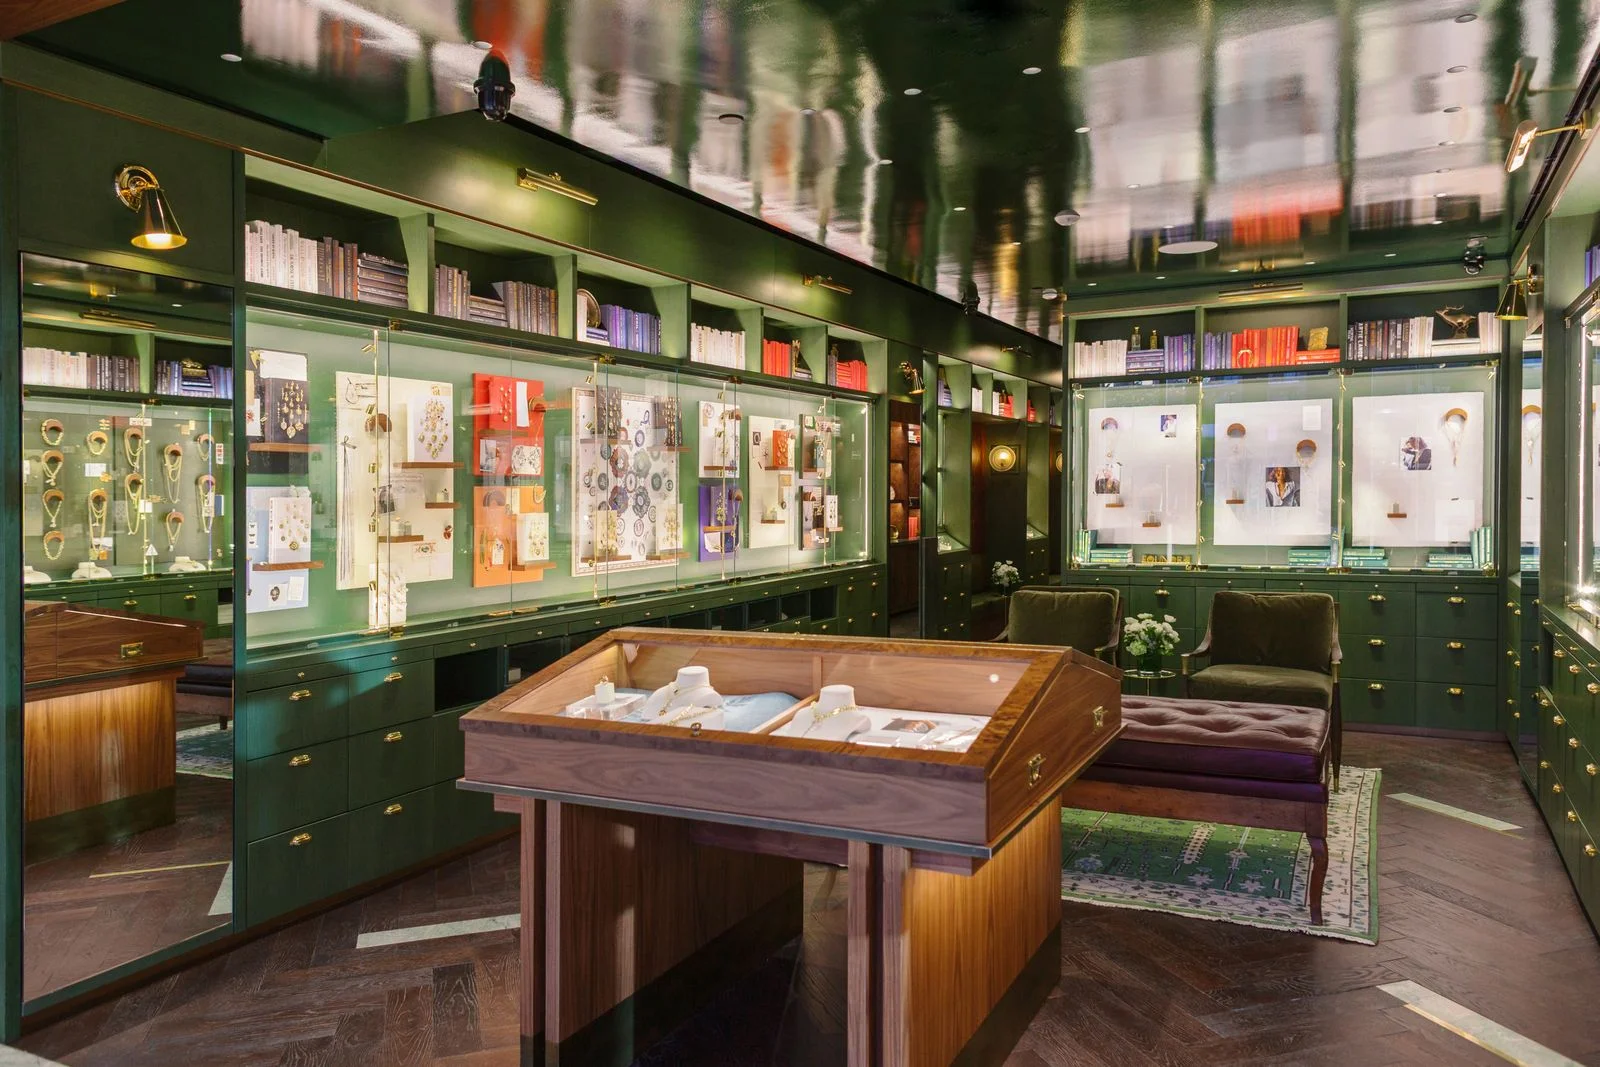
Getting shoppers through the door is the easy part. Keeping them there is harder, and Brigette Romanek has a clear view of why. "If someone is waiting for their partner to try on 50 things, they need to be comfortable," she says. That's why she put upholstered chairs from [her Crate & Barrel collection](https://www.architecturaldigest.com/story/brigette-romanek-crate-and-barrel-collection-2025) inside individual dressing rooms. The curtains at her store stay closed, too, which keeps the space private enough for clients to slow down. Beth Hutchens, founder of fine jewelry line [FoundRae](https://foundrae.com/), has pushed this idea further than most. Her customers stay at her boutiques in New York, Miami, Los Angeles, Dallas, Palm Beach, and Aspen for an average of an hour and a half. That's a long time in a jewelry store, but it makes more sense once you see the [cozy reading nooks](https://www.architecturaldigest.com/story/bookshelf-wealth-tiktok-design-trend-2024), stacked with books, and the rotating menu of complimentary snacks and wine.Let the Layout Do the Work
Algorithms now suggest what you'll like before you've looked. Physical stores can still offer what a feed can't: the chance to stumble onto something you never went looking for. When Lewin found Big Night's West Village space, it was a warren of small rooms and hidden corners, nothing like the open floor plan a retail consultant would sketch. She didn't fight it. Reworking the space to speed up shopping would have meant bigger renovation bills, so she kept the maze and let it encourage wandering. "The store feels like a house party with different things happening in different corners," Lewin says.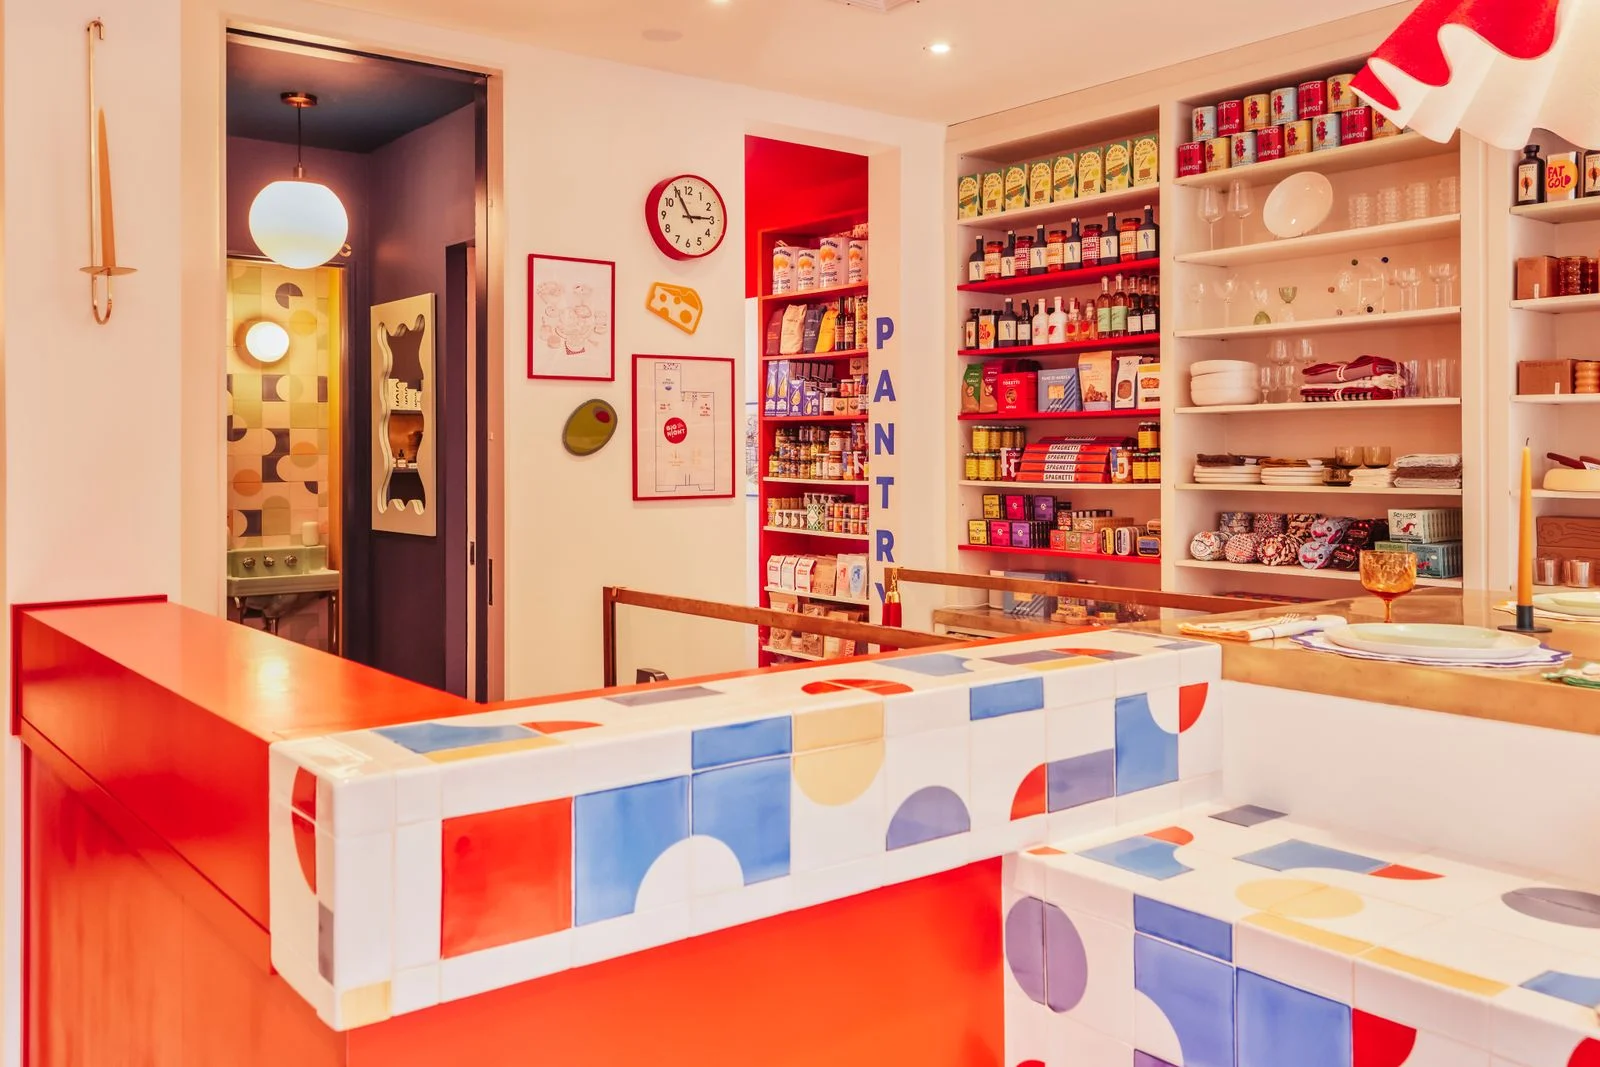
Hide Something in Every Corner
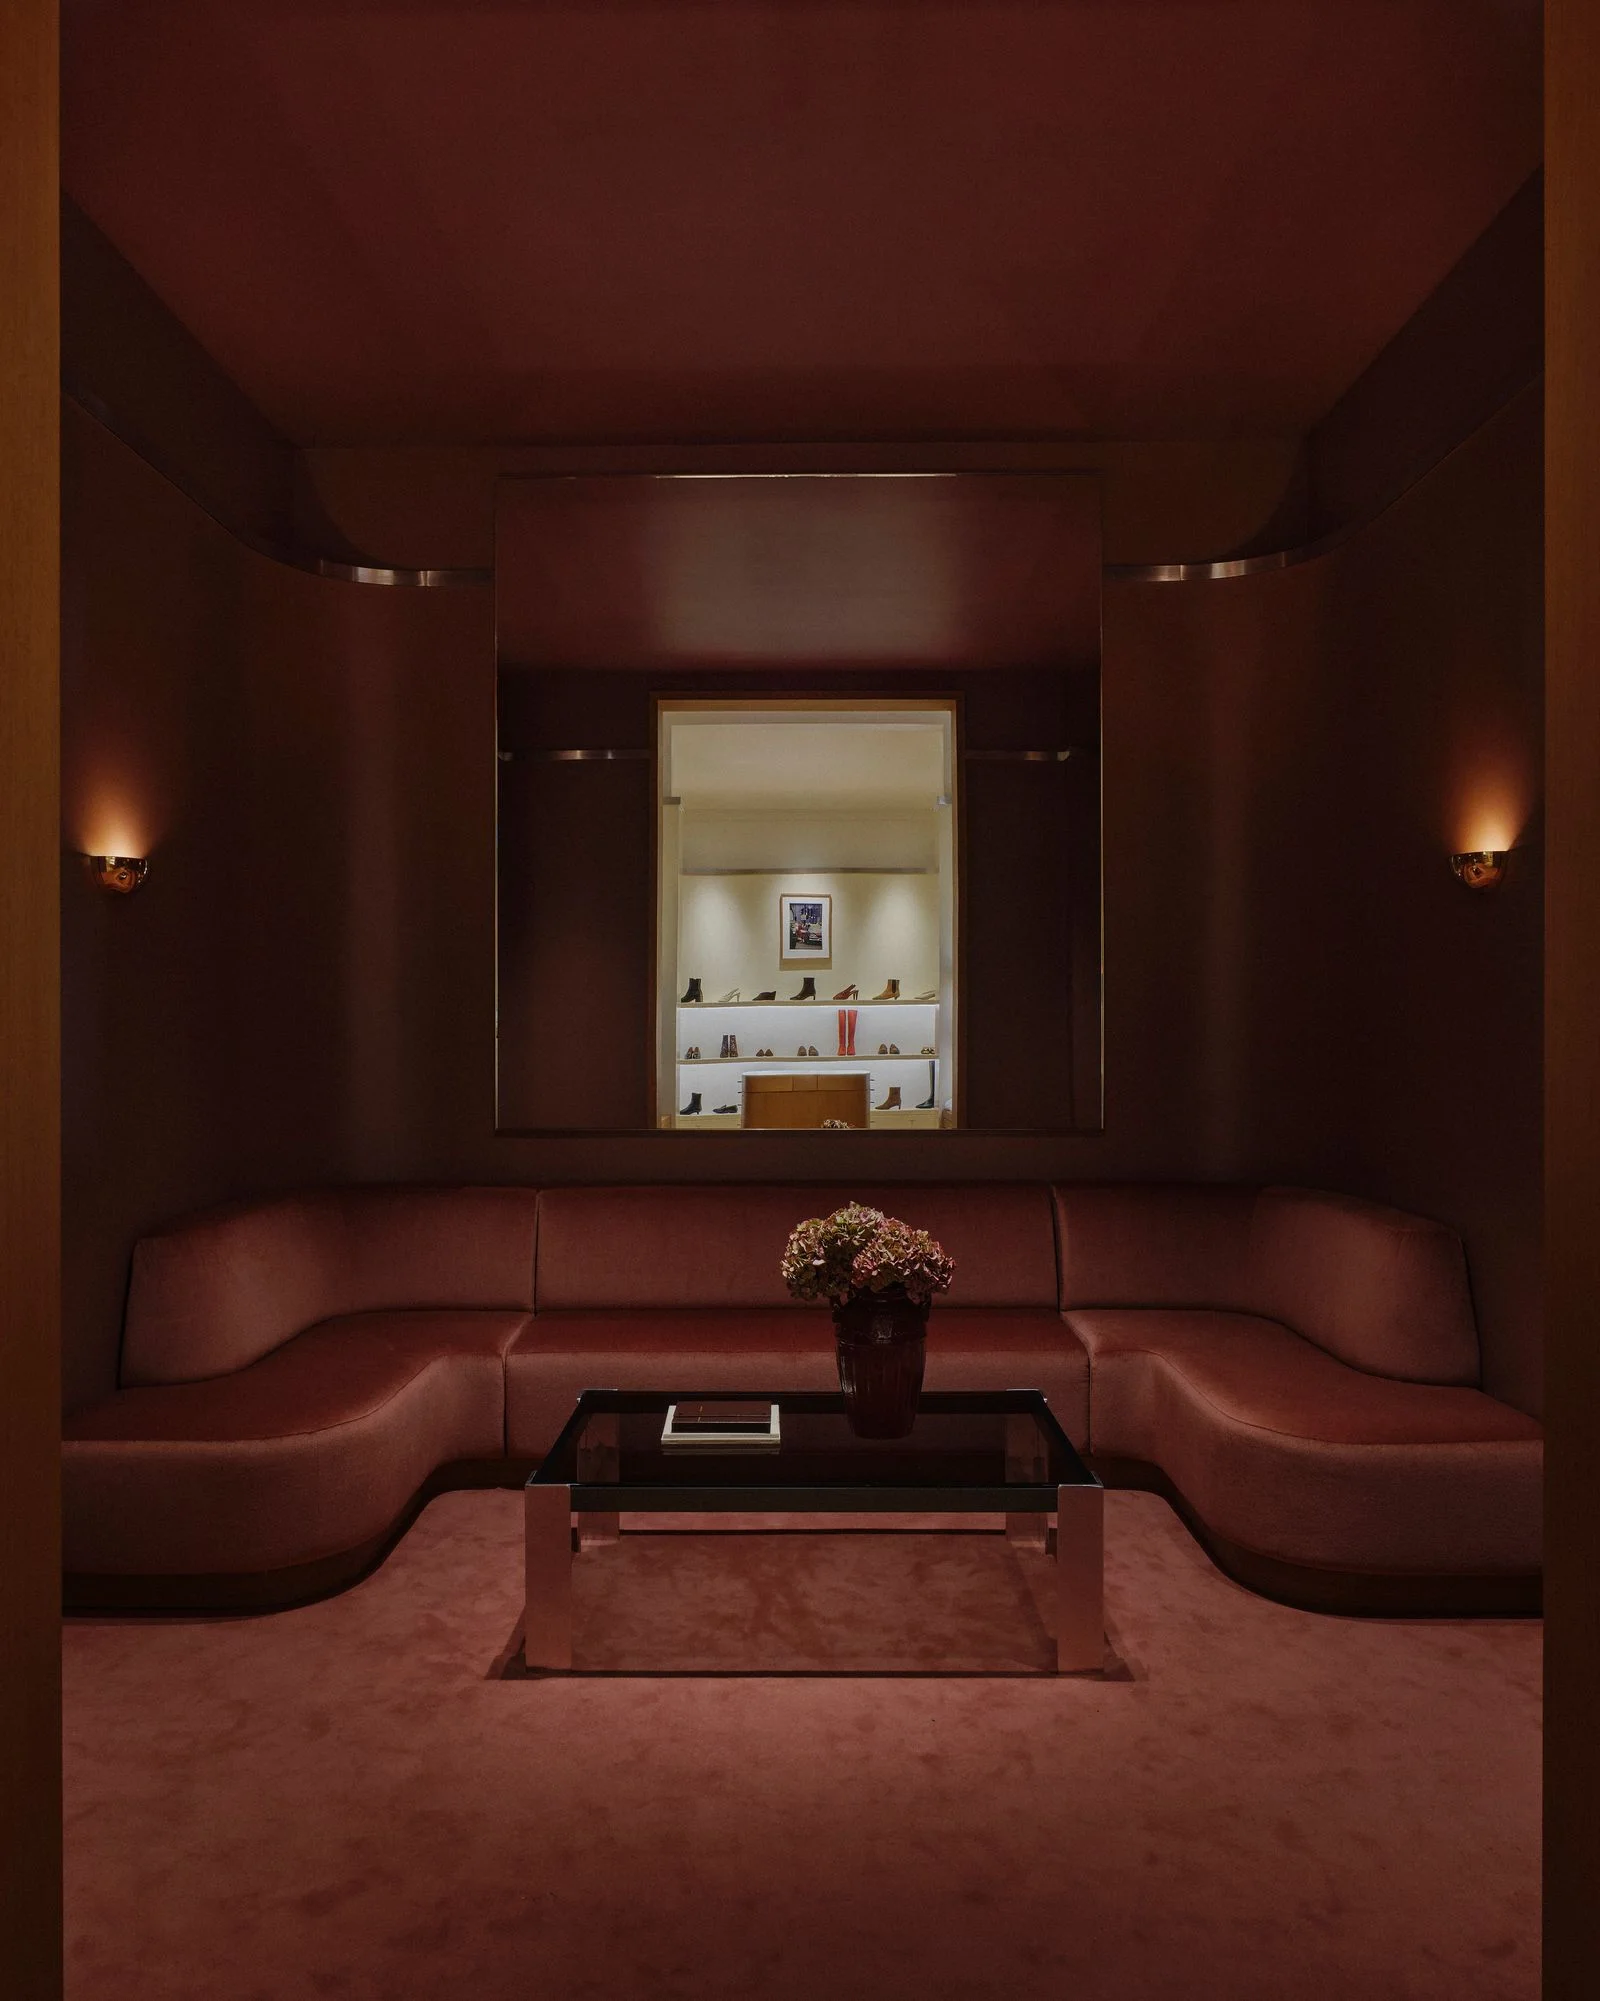
FoundRae goes further than most. Hutchens builds fully furnished miniature rooms behind unmarked cupboard doors, doll-size versions of her own home and of FoundRae boutiques, complete with art and furniture. The display cases hold what she calls a "menagerie of the ephemeral": handwritten letters, old photos, and found objects pinned up behind the jewelry. Then there are the "Discovery Drawers," wood-fronted, glass-topped compartments holding one-of-a-kind pieces unique to each location. Those pieces are never photographed or posted online, which means you have to show up to see them. Sézane's new 2,800-square-foot boutique on New York's Upper East Side takes a different route to the same effect: a sharp change of mood. Designer Pierre Lacroix calls the space L'Appartement on Madison Avenue, and it reads as a Parisian home crossed with an art gallery, with books, a William Klein artwork, and vintage furniture. Most of it is light and airy, with creamy walls, cerused oak parquet floors, and parchment light fixtures. Then, off to one side, there's a small shoe salon in dark chocolate tones, lit moodily. It feels like an after-hours lounge, and it's the last place you'd expect to find in a shop this bright.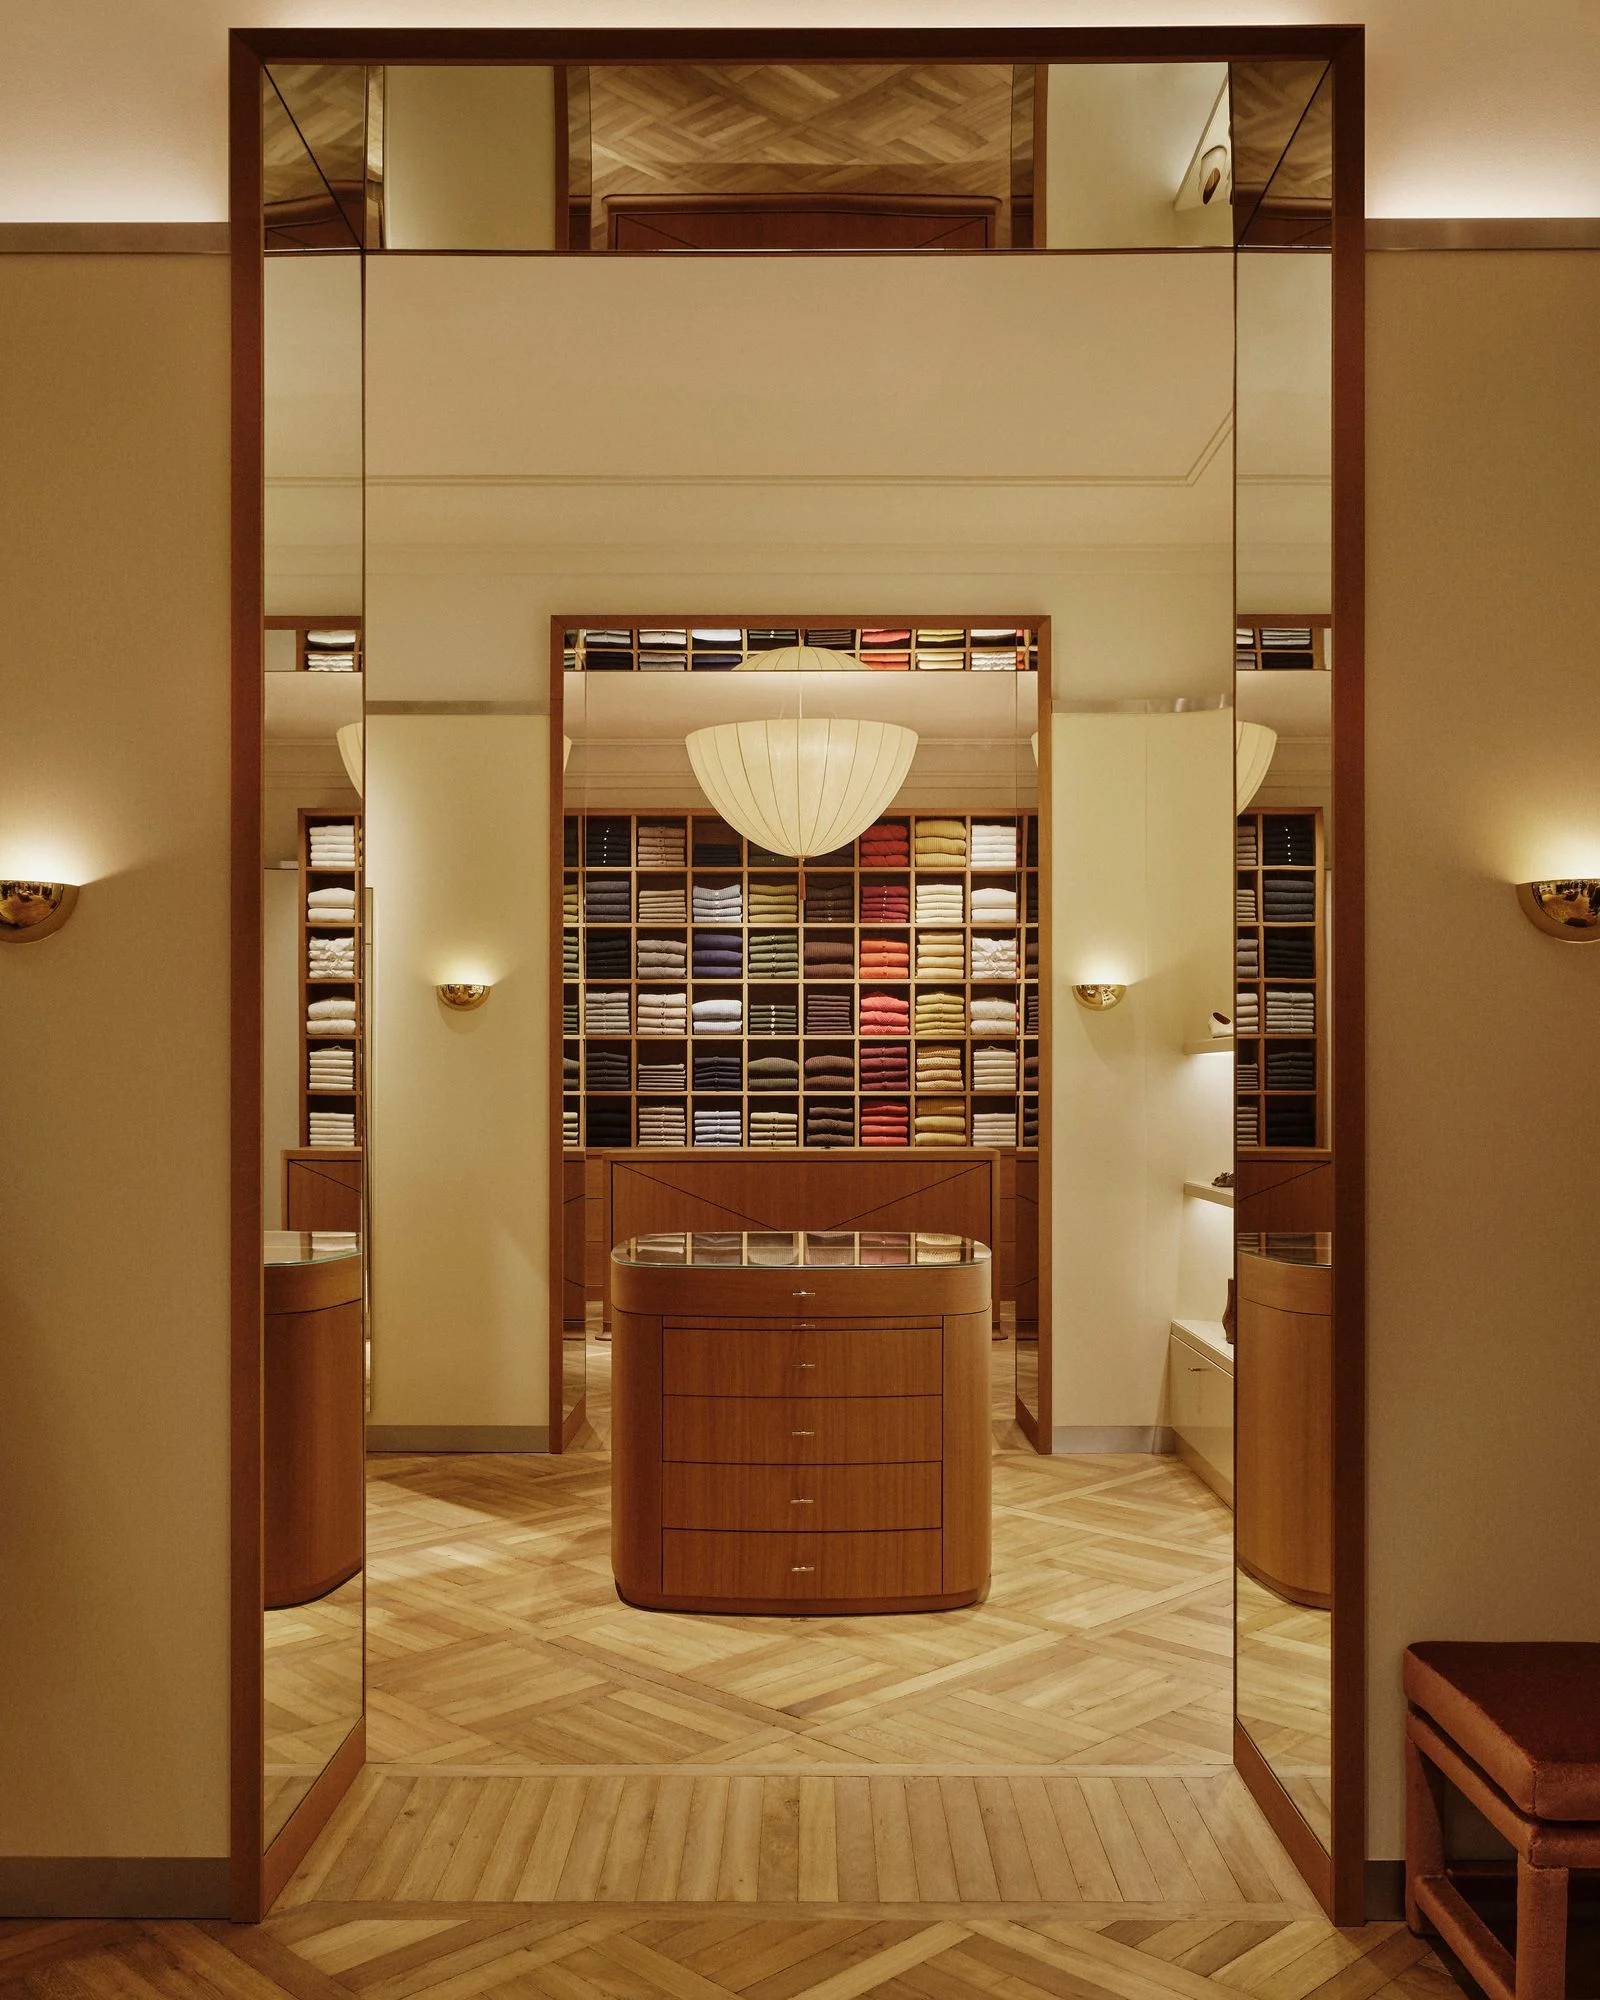
Design for the Camera
Aka is candid about the storefront. He calls it "a lure," beautiful enough that people stop to photograph it whether or not they walk in. "Some people come just to take pictures in front," he says. The crimson carpet, dark lacquered millwork, and quirky framed portraits add up to a space that's irresistibly photogenic and built for [Instagram-friendly](https://www.architecturaldigest.com/story/11-social-media-tricks-that-actually-work-for-top-designers) sharing.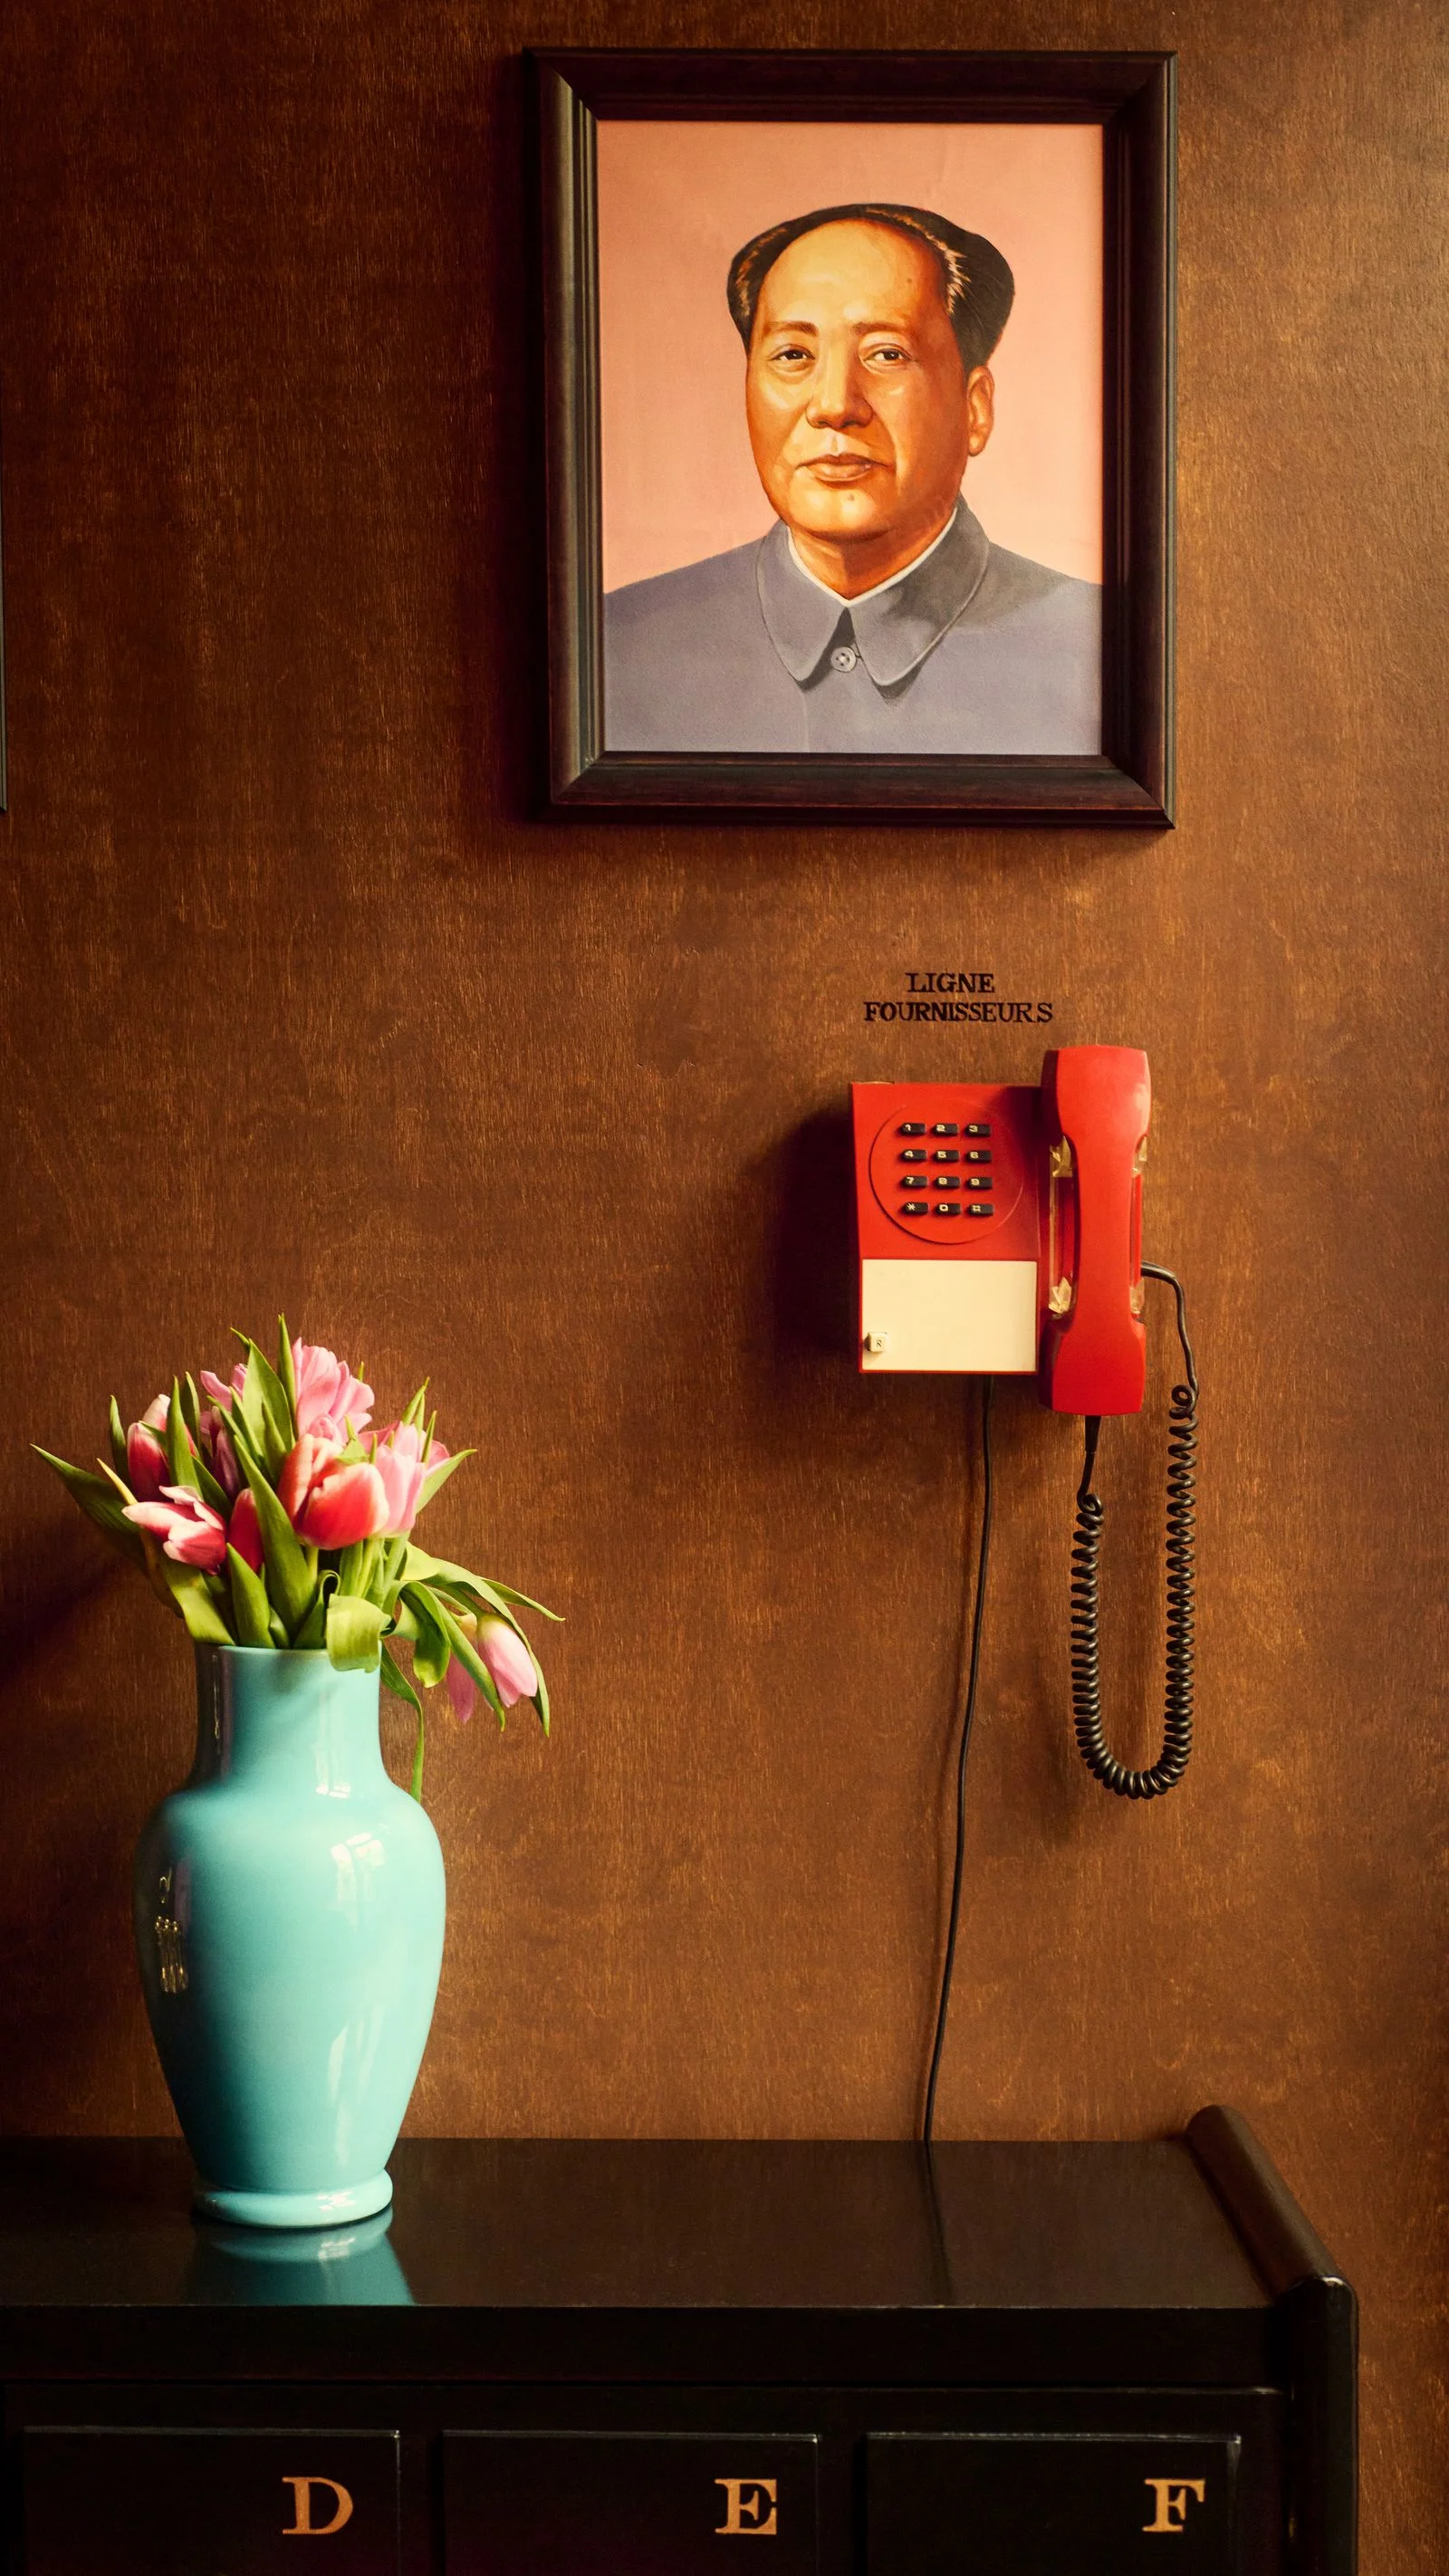
Site-Specific Beats Scalable
Most retail chains aim to copy a store perfectly. Hutchens thinks that's the wrong goal. "Ask yourself, if every store was your only store, what would you do and how would you invest in it and change it?" she says. "You evolve faster when you think that way." FoundRae's stores do share a signature. Hutchens puts her mythological symbols into floors, ceilings, and furniture across the brand. But each location also answers to its surroundings. The Aspen shop is swathed in green, a nod to the town's aspen trees, with a large marquetry sunburst at its center. The Palm Beach store features gilded verre églomisé, and in Miami a vintage Steinway grand piano, hand-decorated with gold symbols, anchors the room. The result is a brand that feels consistent without feeling copied and paste.Three stores, one brand, three different moods
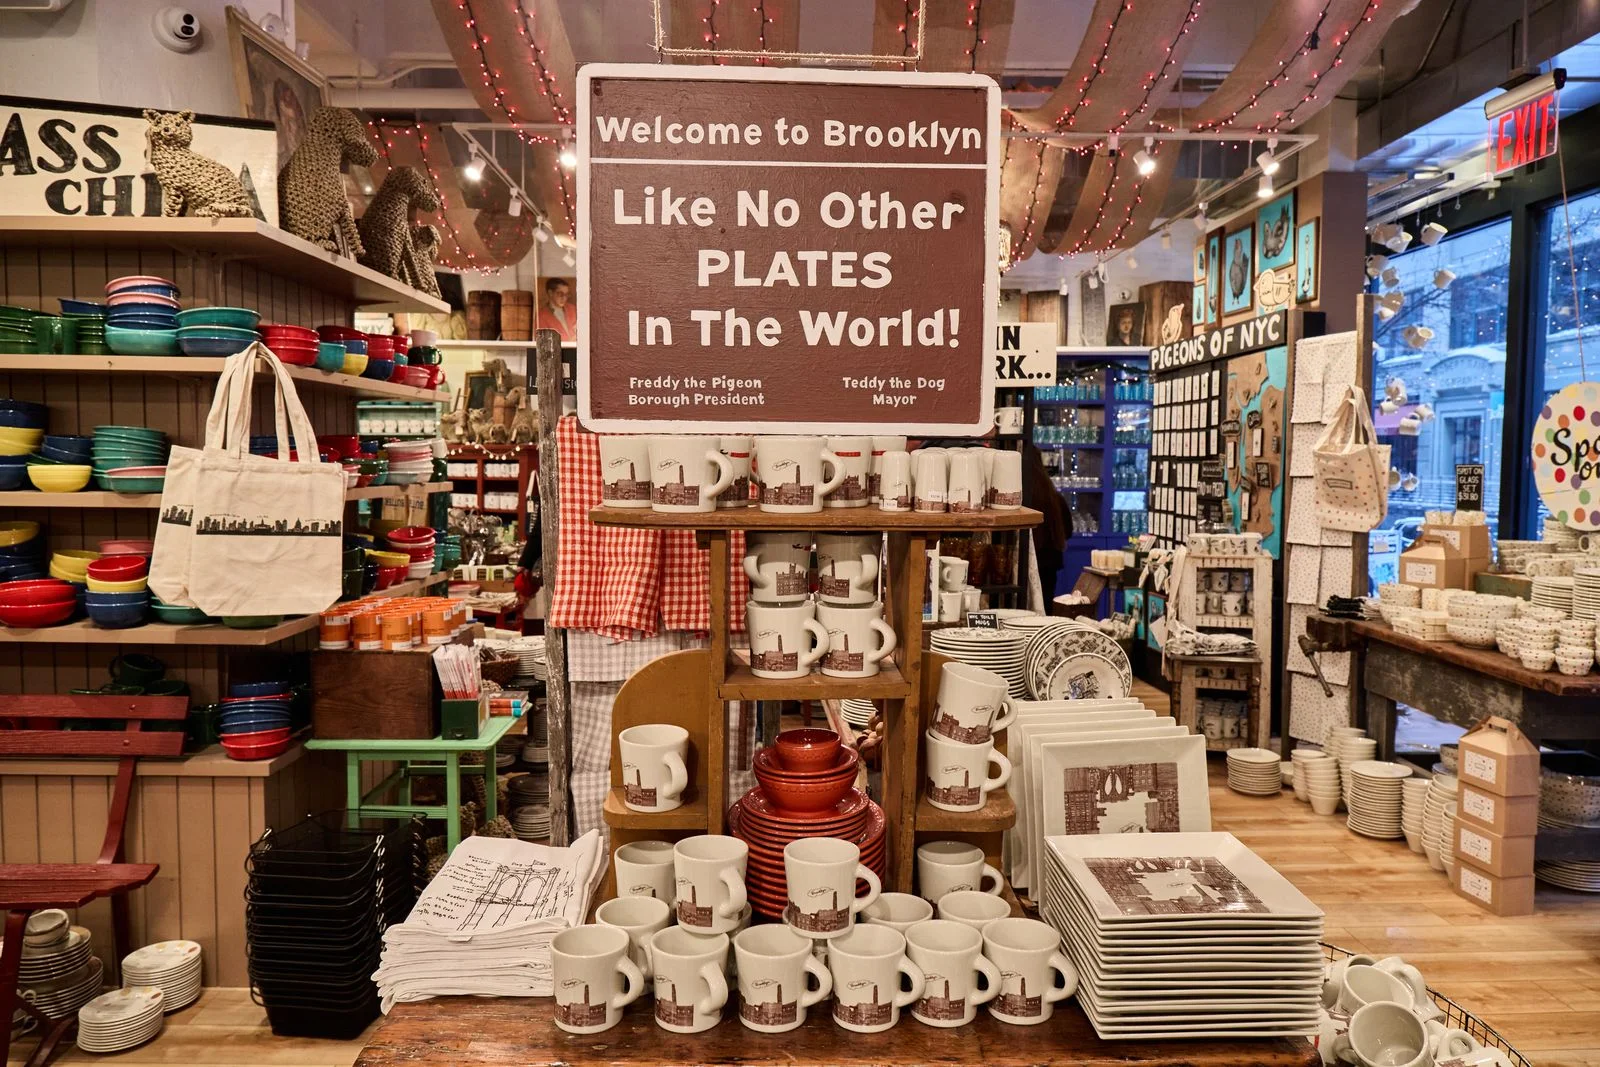
Lewin's Big Night shops in Brooklyn, the West Village, and the Upper East Side share a joyful, color-saturated identity. But she calls them "sisters, not twins," and that distinction does more work than it sounds like. Each store has its own personality, and the brand holds them together without forcing them into a template.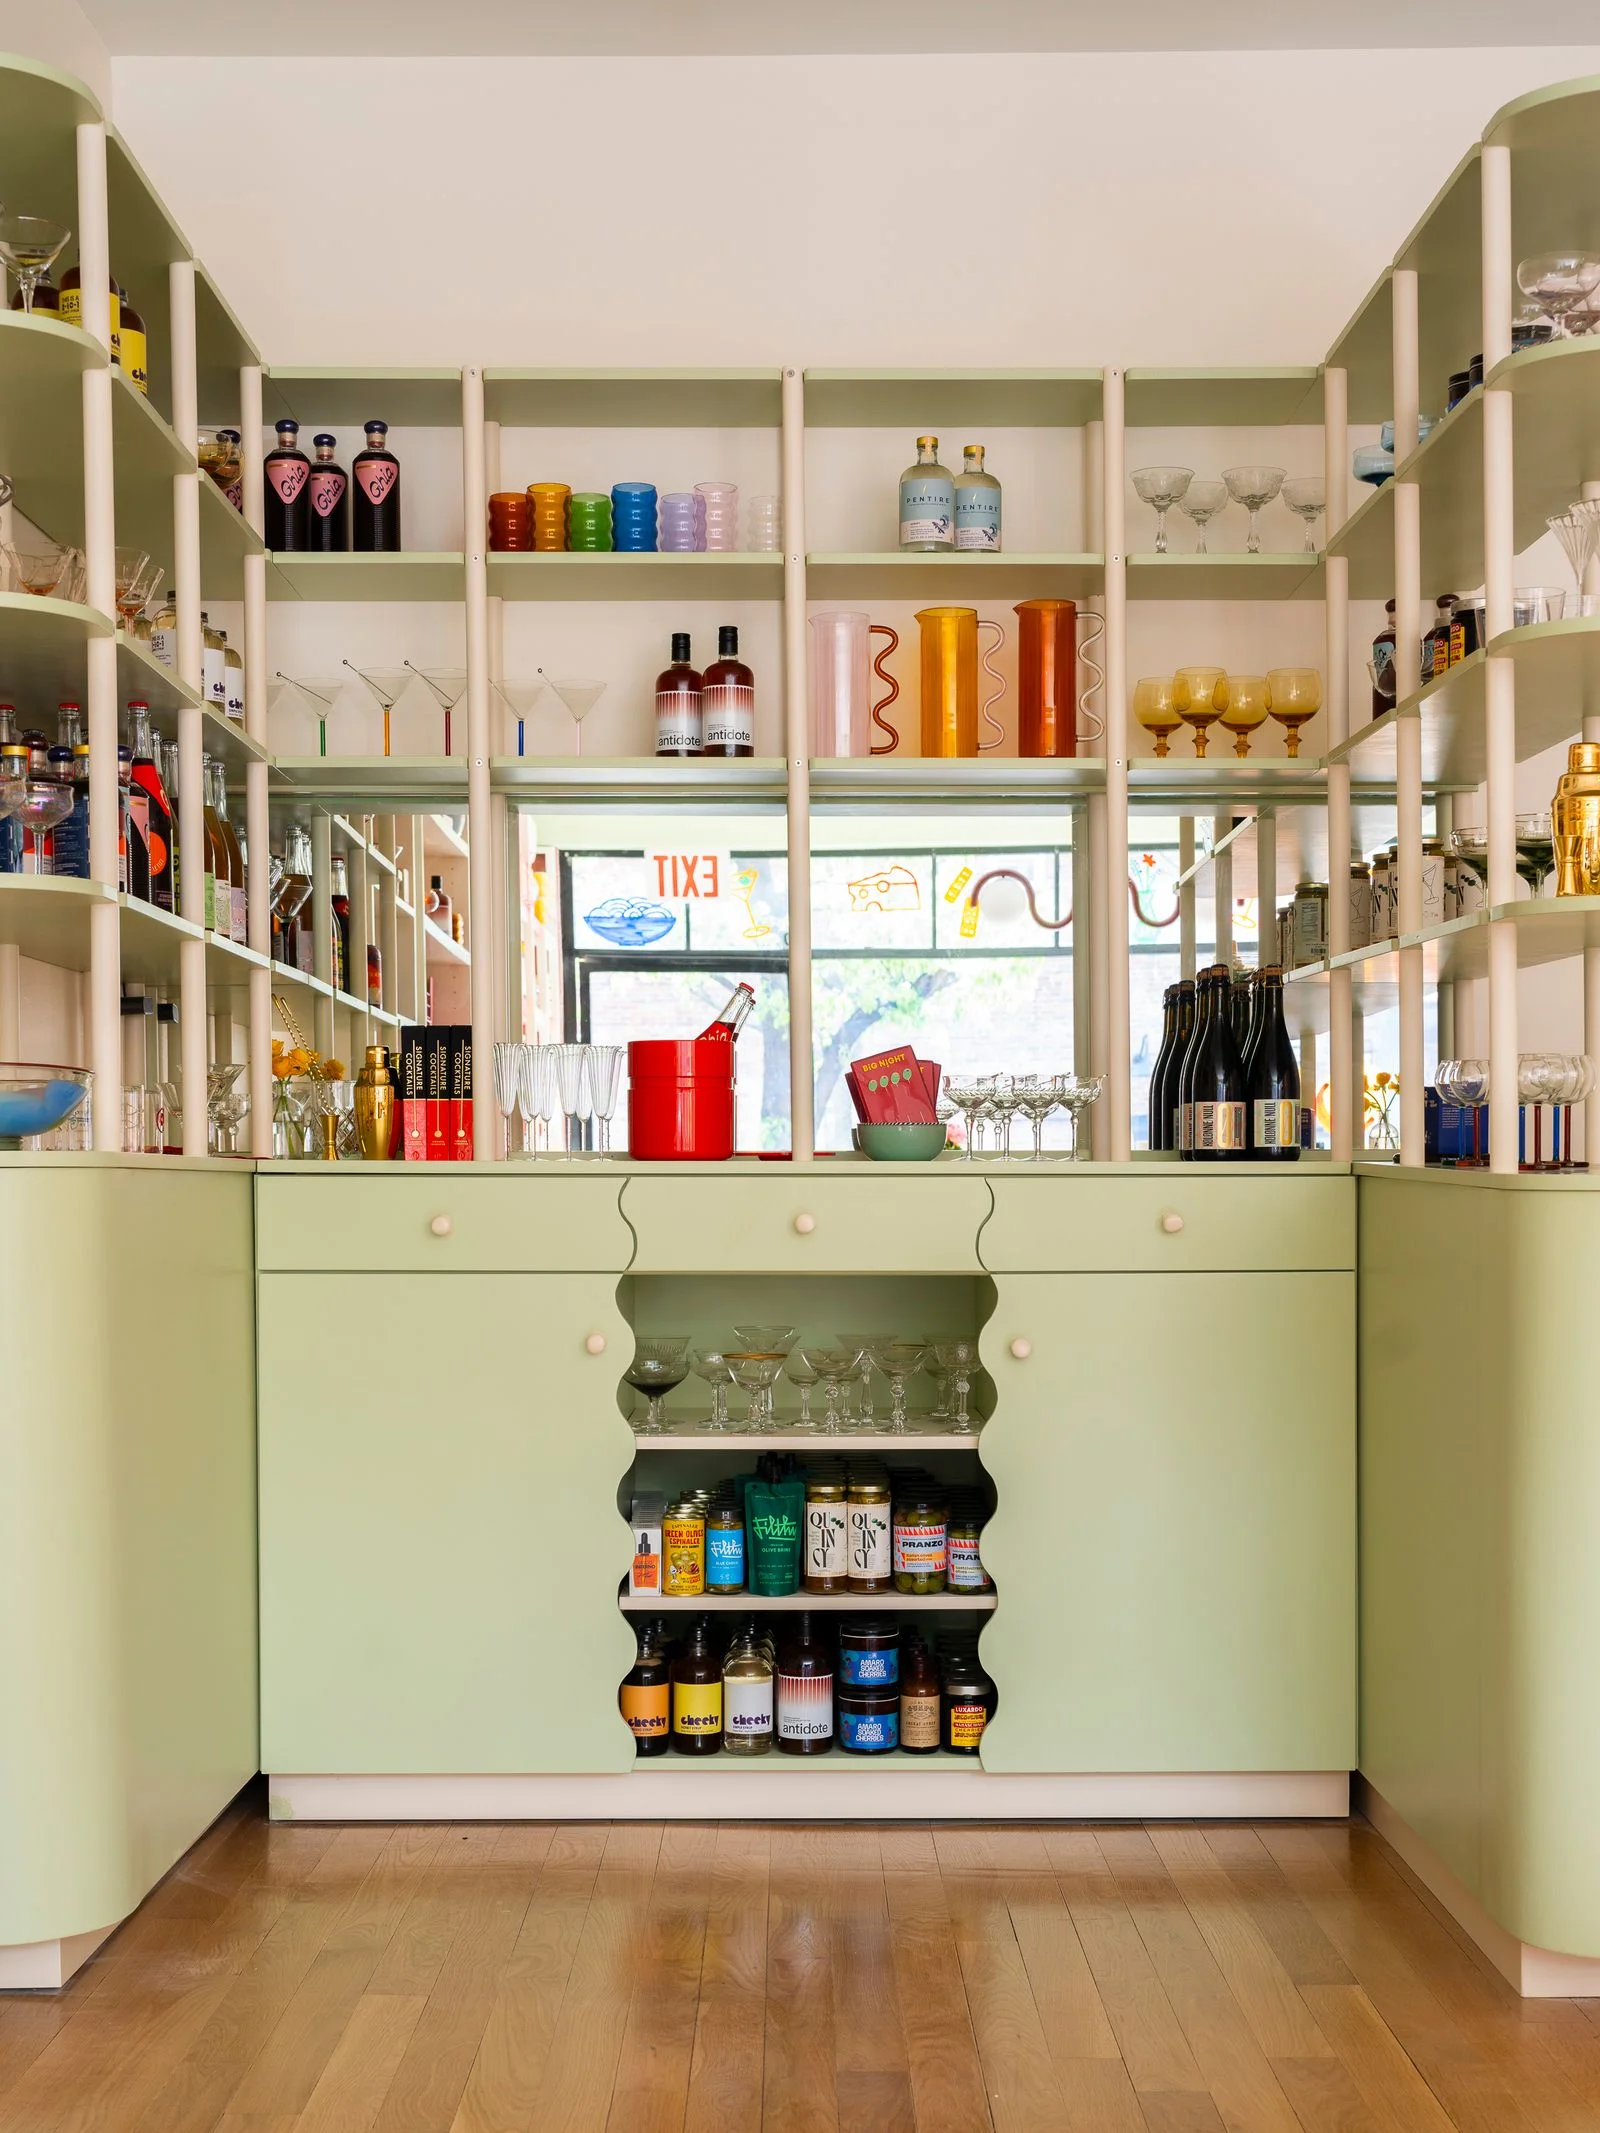 Big Night's location in Brooklyn's Greenpoint. Photo: Laura S. Wilson
Take the Upper East Side shop. Lewin compares it to a Classic Six apartment, the prewar layout New York buyers know well, and the new millwork was built to read as an upscale, elevated home rather than a store. It's a bold choice. Most retailers treat fixtures as neutral infrastructure. Lewin treats them as the set.
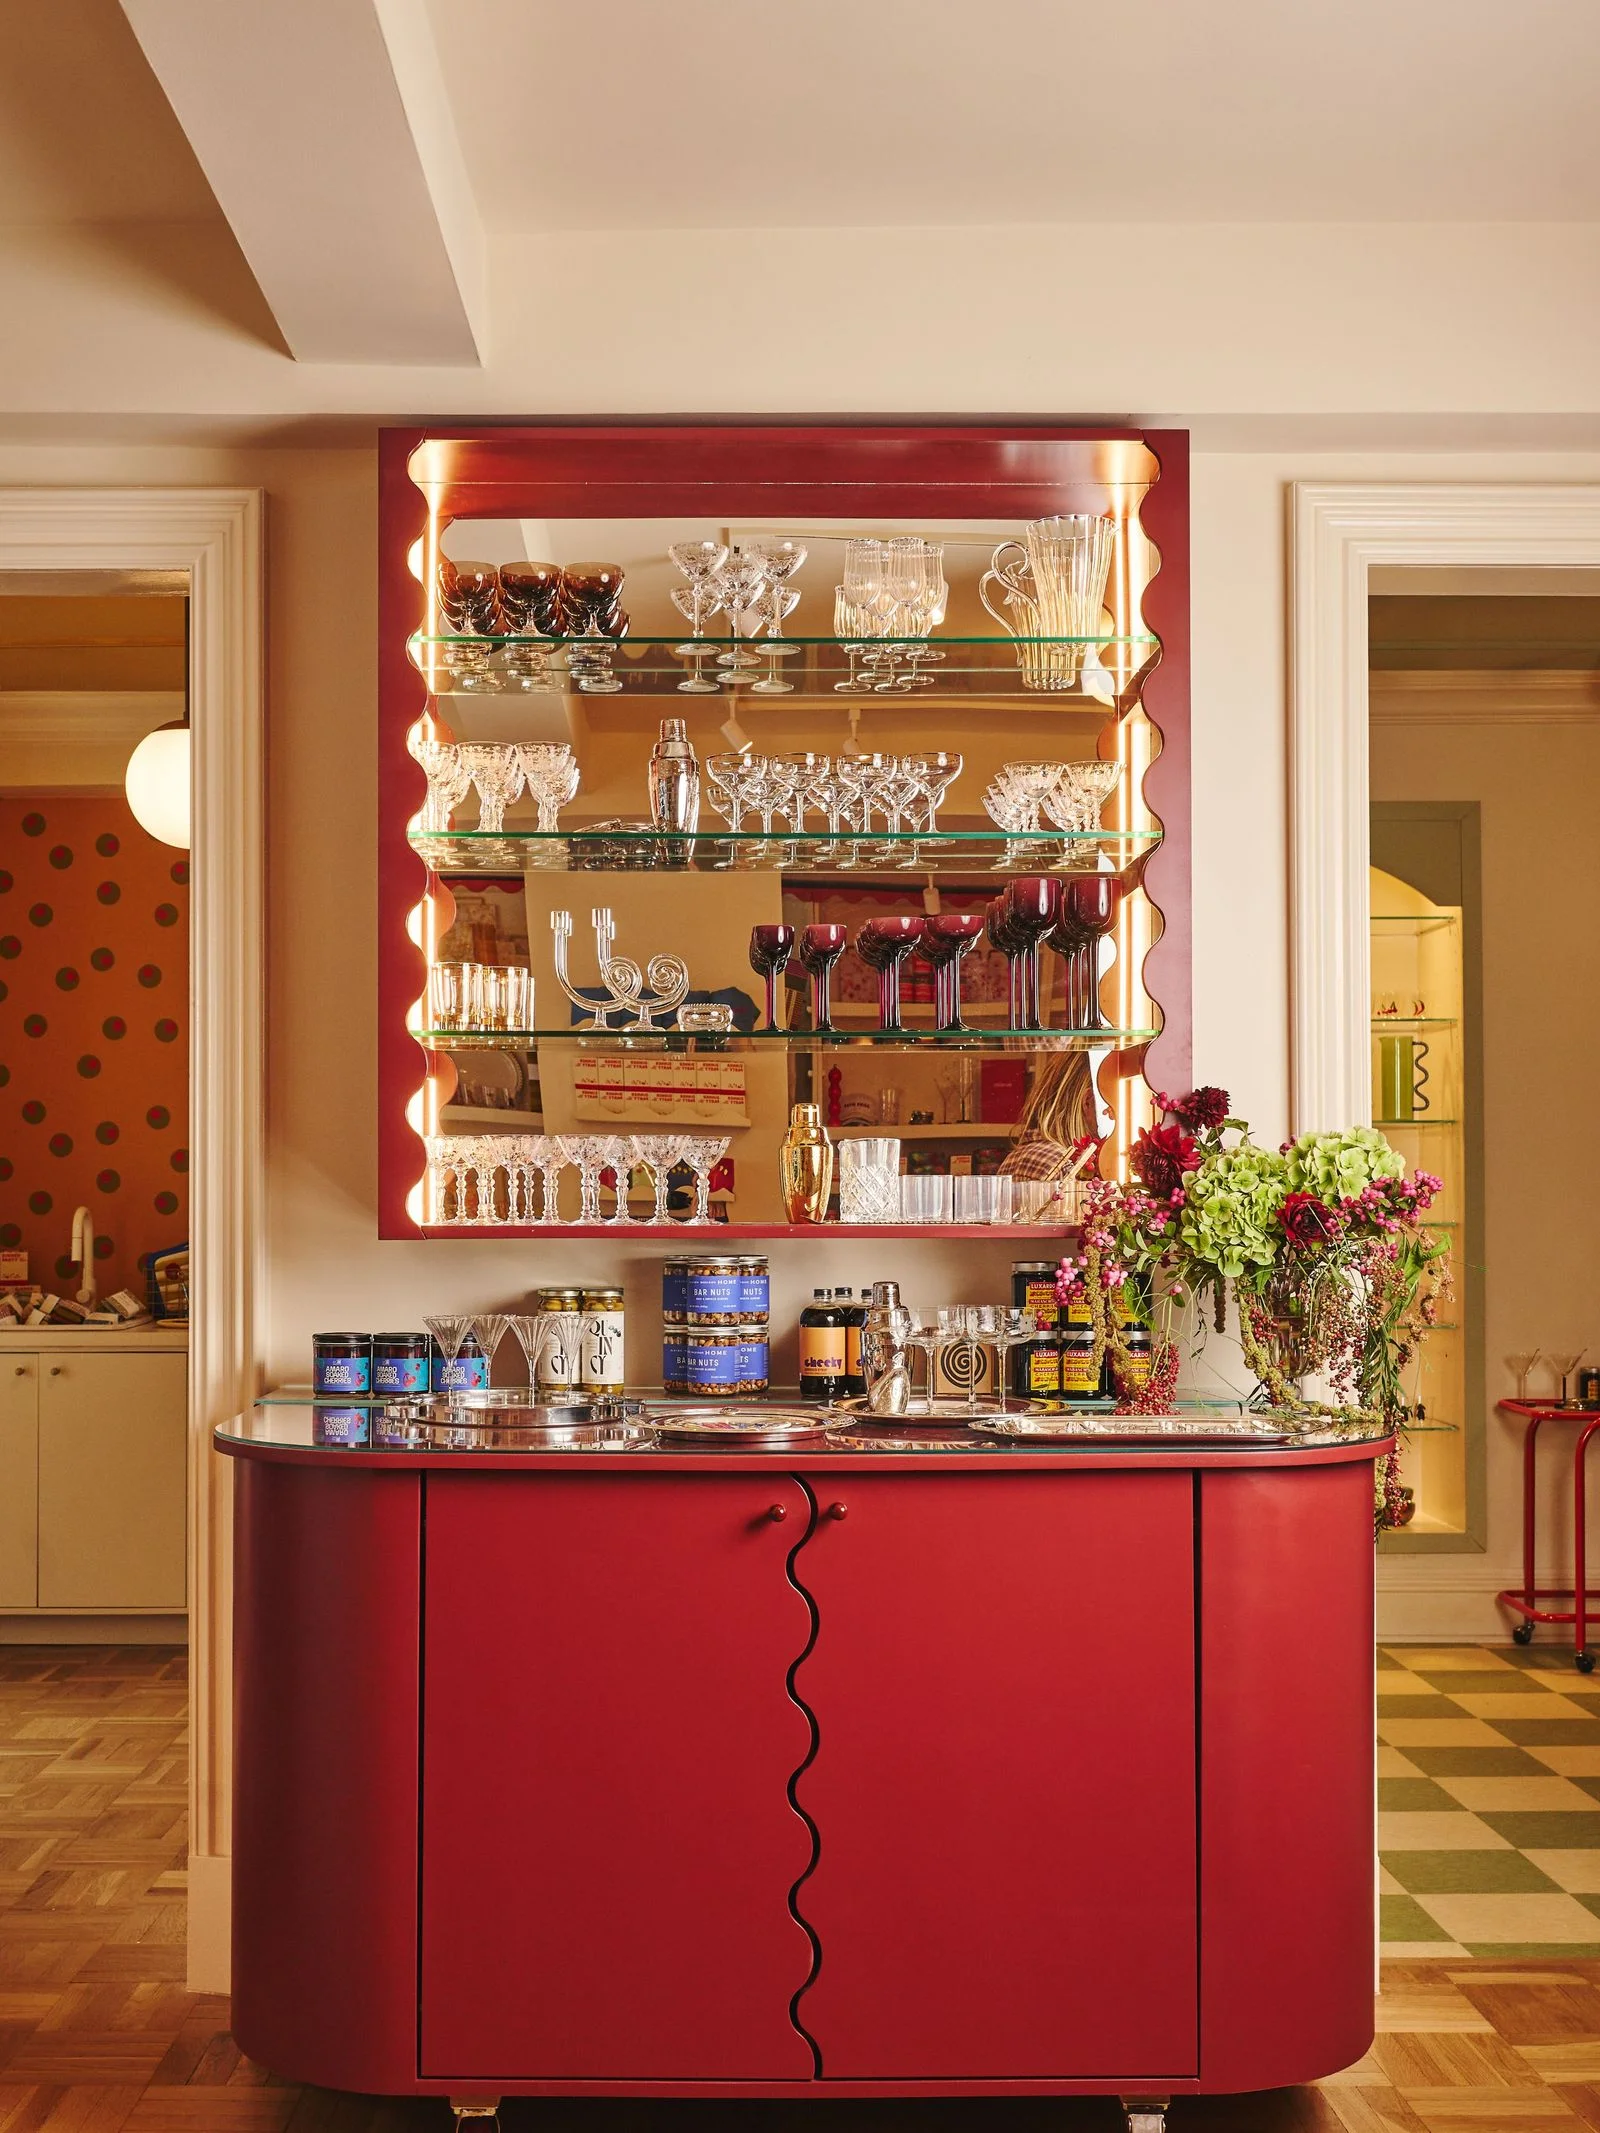 Big Night's Upper East Side outpost. Photo: McGuire McManus
Where the cash desk goes matters
The cash desk in the West Village store is the detail I'd point to first. It doesn't sit in a corner or behind a wall. It's in the middle of the largest room. Most shops push the register out of sight because it reads as friction, and that instinct is usually right. Lewin went the other way. The placement came from studying that specific room and asking how her team could best interact with customers there. It's a small decision with a clear logic: the staff stay visible, and the store doesn't feel like a transaction zone with a sales floor attached. That's the kind of decision you don't make from a floor plan alone. You make it after watching people move through the space.Why the room is the product
Here's the thread running through all of this. Physical retail can't win on convenience or selection. An online cart will always be faster and wider. So the stores that hold up are selling something a screen can't: atmosphere, discovery, a sense of community, and the feeling of being somewhere that seems special. Aka puts the test bluntly: "Like a good movie, when it ends...if you don't have the feeling you want to see it again, it was not that good." That's a demanding standard, and it's the right one. It also explains why the design decisions here are so specific. Nobody is choosing a pale baby blue for the back room of a store by accident. Which brings us to Rubirosa's. Aka describes the back room, painted pale baby blue, as "like a boy's little bedroom." The reasoning is almost counterintuitive: "So when you take out your credit card, it doesn't bother you. It's like you're on a pillow." Money is the friction point in any store, and the room is designed to soften it. Whether that works is hard to measure, but the logic is sound, and it's more deliberate than most retail color palettes.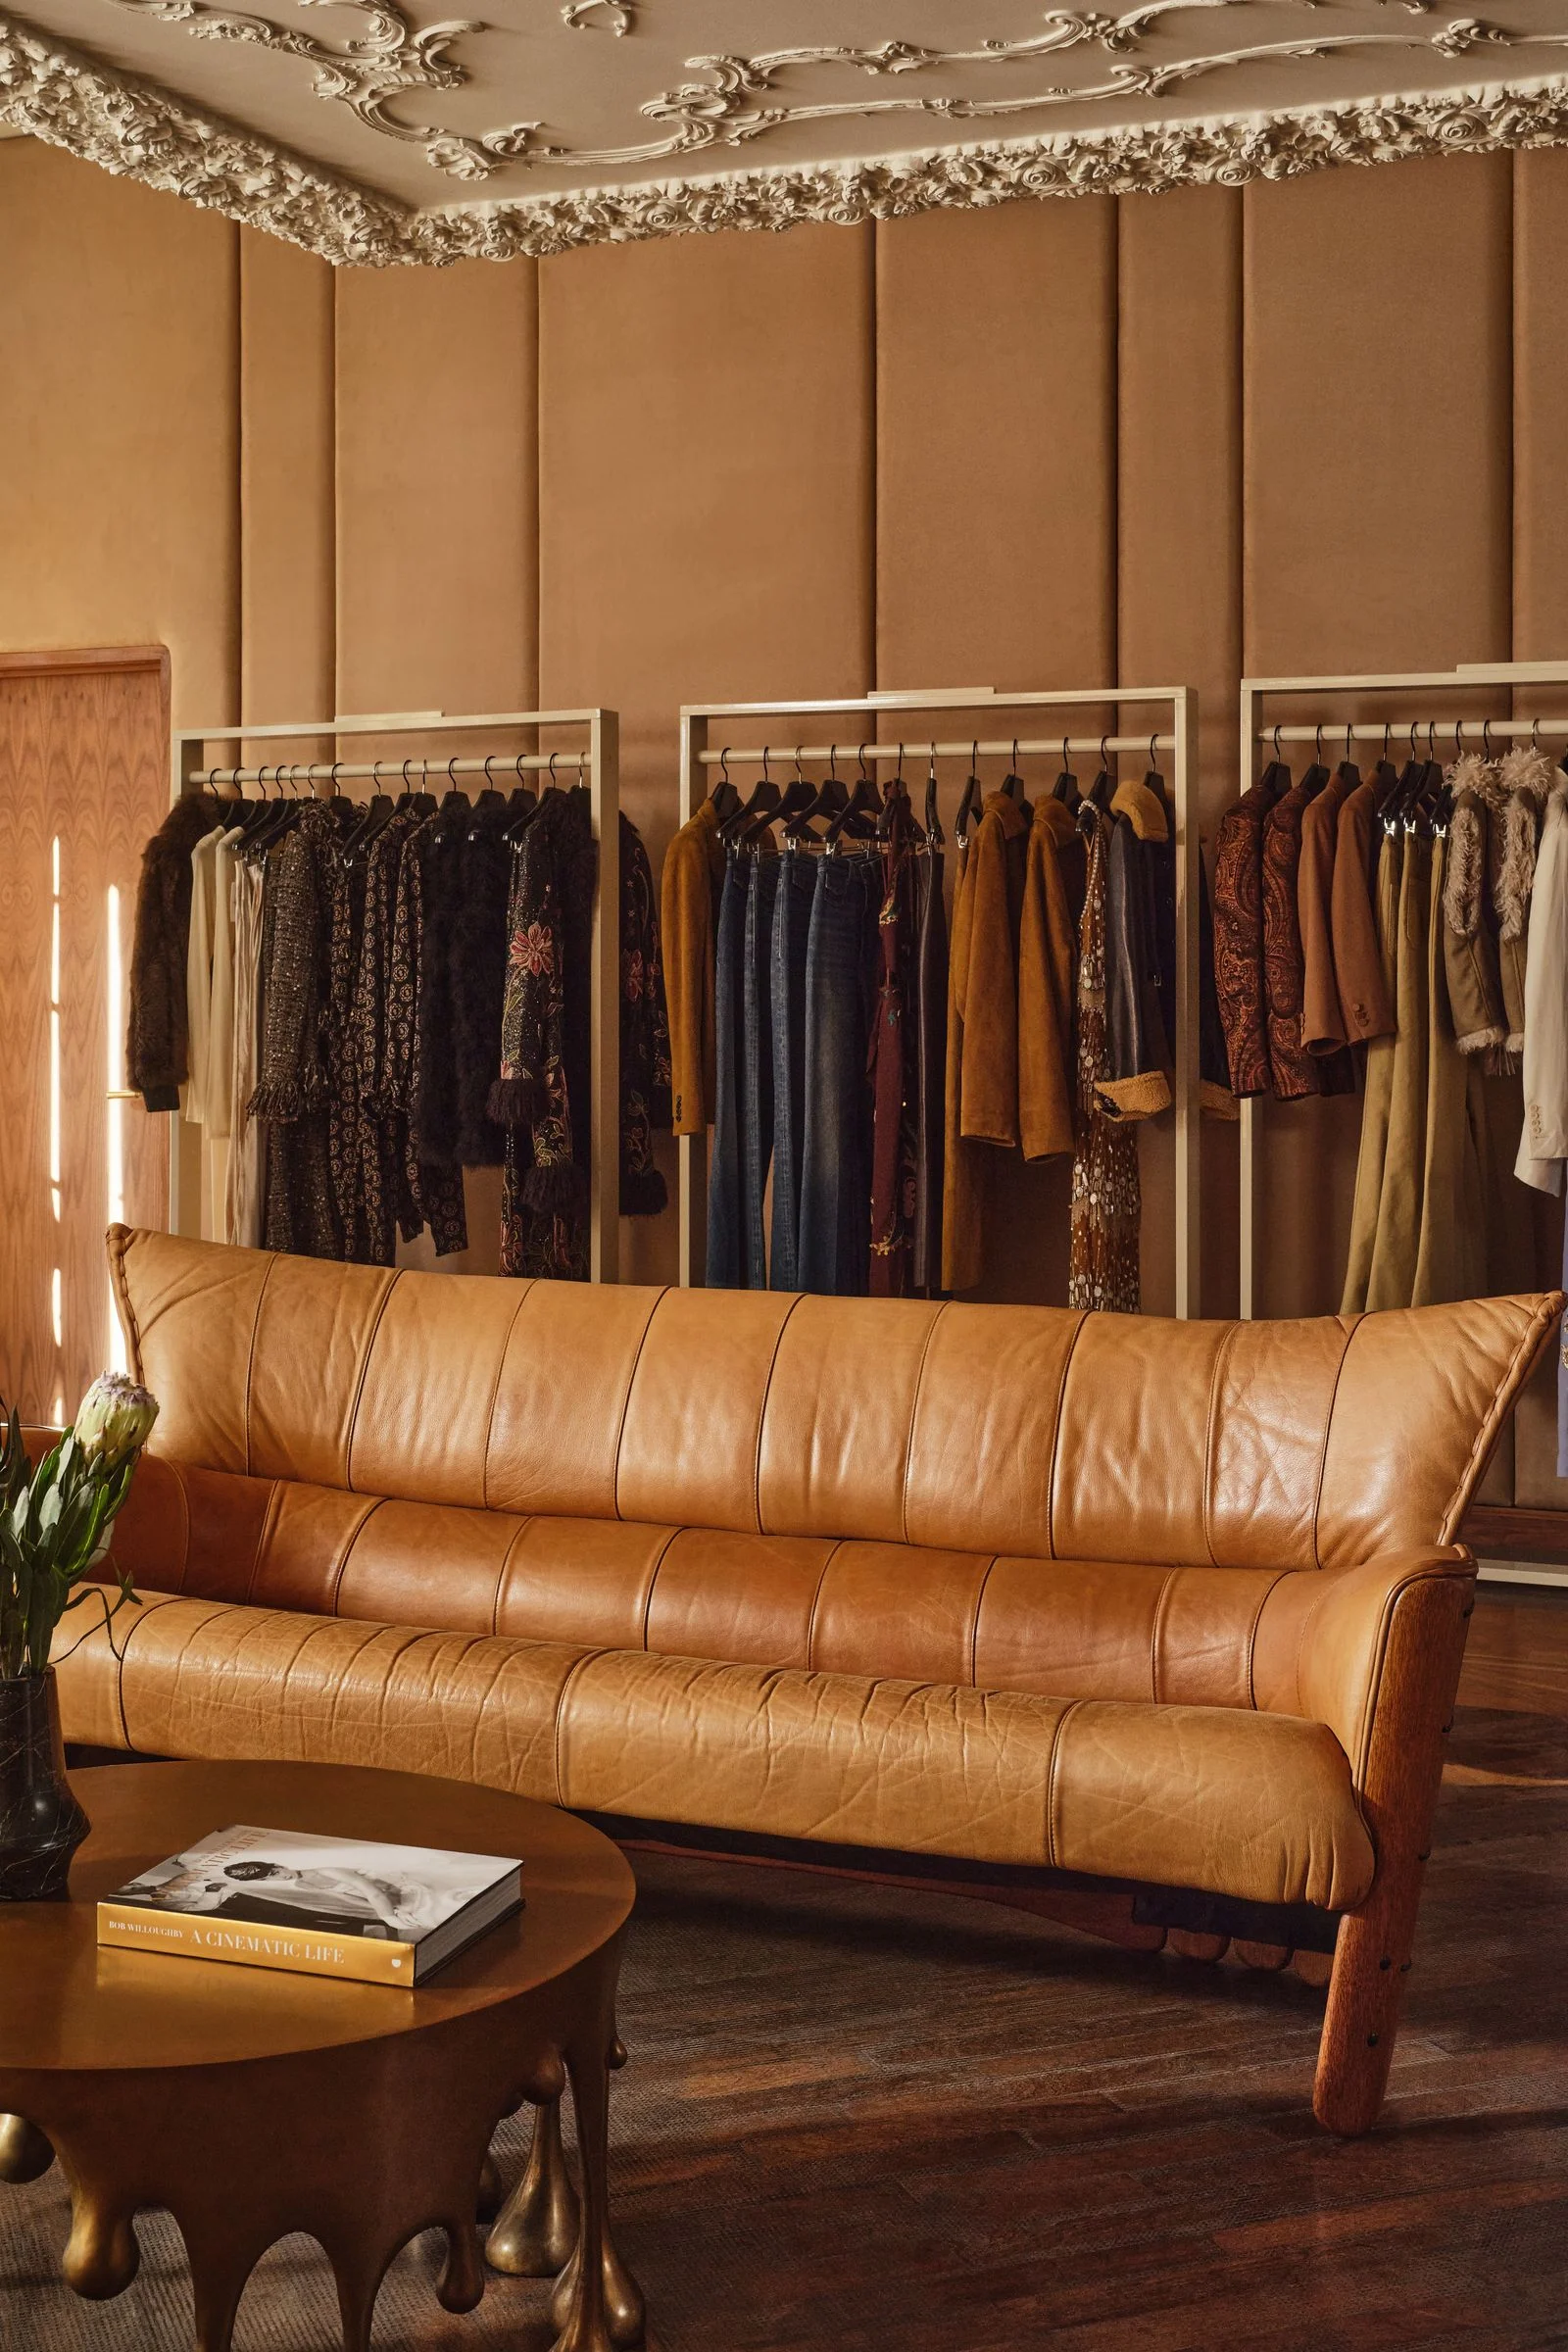 A leather, steel, and palmwood sofa by Pacific Green at Catherine Bloom for Nordstrom, designed by AD100 talent Brigette Romanek. Courtesy Nordstrom
Discussion
Sign in to join the discussion.