Modernizing Eichler Homes: A Journey of Personal Expression in Marin County
Published
Oct 06, 2026
Views
922
This Marin County renovation showcases how personal narratives shape home design, blending midcentury roots with contemporary comfort.
Transforming Midcentury Roots into Modern Comfort
The evolution of this midcentury home in Marin County highlights a compelling journey from the constraints of urban living to the possibilities of suburbia. The homeowners, a tech entrepreneur and a brand strategist, initially sought refuge from the crowded and costly habitat of San Francisco after their family grew. Their discovery of a cluster of unique Eichler homes, characterized by glass walls and a modernist aesthetic, ultimately pulled them northward. This infatuation wasn’t merely about architectural style; it was about community, too, as they found neighbors who shared their approach to life—intent on fostering a tight-knit environment.
This shift became particularly resonant after the couple's move to Seattle in 2019, as they opted to retain their Eichler home as a rental rather than sell. The emotional attachment was undeniable; for the wife, being uprooted from California felt insurmountable. Fast forward to their return as "almost empty nesters," the couple's goal was not merely to restore the original look but to reimagine the living experience it offered—one that embraced both the views and the valued relationships within its walls.
As they prepared for renovations, they pulled together a talented team: Marsden Architects was tasked with structural adjustments, while Lauren Geremia of the AD100 firm Geremia Design took charge of reworking the interiors. With landscape design by Terremoto and construction led by Range Builders, they aimed to bring a fresh perspective to the established aesthetic.
While many changes were subtle on the surface—such as repurposing a portion of the garage into an office—there lay a deeper, more radical transformation beneath. Upon examining the original construction, the team discovered alarming insights about the foundation: it lacked adequate rebar, prompting a complete overhaul. The house was lifted, a new foundation poured, and the plumbing and electrical systems reinstalled to meet modern standards. It's this blend of meticulous renovation and bold reimagining that captures the essence of modernizing a cherished family home while honoring its midcentury roots.
Interior Design Meets Personal Expression
At its heart, the distinctive terrazzo flooring embodies the homeowners' commitment to femininity and nature, serving as both a visual anchor and a metaphorical starting point for their redesign. Partnering with the skilled designers behind Geremia Design, they meticulously curated each element. The palette merges soft, natural colors with vibrant hues, reflecting their personal story and forged through the choices around them. They didn’t just want a house; they wanted a canvas rich in meaning and memory.
To those in the real estate or design sectors, this narrative underscores a key trend: buyers increasingly seek spaces that resonate with their personal stories, making homes less about mere square footage and more about enrichment. If you're contemplating a renovation or assisting clients with home transformations, think deeply about how to integrate personal history with new visions. The case of this Eichler home serves as a strong reminder: the right renovations can enhance the intrinsic qualities of a space while making room for the vibrant, lived experiences of a modern family.
Custom Elements Shape the Experience
Precision and detail run through the home's design, particularly notable in the unique terrazzo floor. Described by designer Geremia as a “launchpad” for the entire aesthetic, the floor incorporates an aggregate that mirrors color themes from other spaces. The brass grid, reminiscent of Mondrian's style, is more than a visual anchor; it cleverly aligns with architectural features like window frames and cabinetry. Geremia offers an insightful comparison—the floor is “kind of like sand,” subtle at a distance yet vibrant and full of life upon closer inspection. This combination of materials—including Heath tiles, wood, and rich stone hues—creates an atmosphere that's organic and inviting.
Here's the catch: this home pushes against conventional design limits. With an abundance of glass surfaces leaving minimal wall space, opportunities for artwork are restricted. This makes material choice even more essential, as Geremia himself, a painter and designer, acknowledges. In this context, he had a clear vision: rather than sticking to a traditional midcentury aesthetic, he aimed to infuse the project with a sense of femininity, softness, and connection to nature. Achieving this requires a refined sensibility in materiality that resonates deeply with those who inhabit the space.
Functional Yet Aesthetic Spaces
The heart of the kitchen showcases a solid walnut island, skillfully designed by Geremia and executed by local craftsman Serge Gerlacht. Suspended above it are striking Volker Haug Oddball pendants that not only light the area but add a touch of elegance. Surrounding the island, Martell Woodworks Reyes stools blend comfort with style, proving that functionality doesn't have to sacrifice aesthetics. The space as a whole integrates seamlessly designed cabinetry from both Geremia and Shada Build & Design, wrapping around state-of-the-art appliances like a Viking oven, which sit behind exquisite stainless-steel here produced by Chambers Art & Design for the countertop and backsplash.
In the primary bedroom, the sophisticated design persists. Here, a custom wool bedspread by Marina Contro introduces a rich burgundy that complements vintage Danish light fixtures sourced from Modernity. The addition of a Nomad Rugs floor covering and artwork by Rob Reynolds seamlessly ties together the space, offering an environment that's both tranquil and stylish. It’s these merging elements that speak to the potency of design—where each choice invites comfort and reflection.
In essence, what might come across as mere aesthetics transforms into an intentional narrative within the home, showcasing how beautifully integrated design fosters both function and emotional resonance.
Community as Foundation
Ultimately, this home represents more than just architectural design; it’s a tapestry woven from the local community’s contributions. This isn't merely a residence; it’s a gathering space that reflects collaboration, sentiment, and utility. For instance, the impressive butcher-block counter crafted by carpenter Serge Gerlach stands as a testament to the joys of community. Sourced from a network of woodworkers in nearby Marin, the walnut used took 18 months to shape into a massive centerpiece that now plays a crucial role in everyday life, from pizza prep to charcuterie displays.
Even more poignant is the ceramic pendant created by Gerlach’s wife, artist Brody Reiman. Through a thoughtful process, she transformed a cherished afghan—knitted by her husband’s grandmother—into a piece of ceramic art, preserving its legacy in clay. It’s a vivid reminder that even in new creations, history and sentiment can resonate, creating what the husband describes as “instant nostalgia.”
The Design Philosophy: Merging Past and Present
As this project unfolded, conversations with the designer, Geremia, revealed that her vision extended beyond mere aesthetics. She views these collaborative efforts as foundational to the house itself. “The community helped build this house, and in many ways they were building it for the community,” she reflects, emphasizing a sense of shared purpose. It’s about forging connections and creating spaces not just for the family but for everyone who enters.
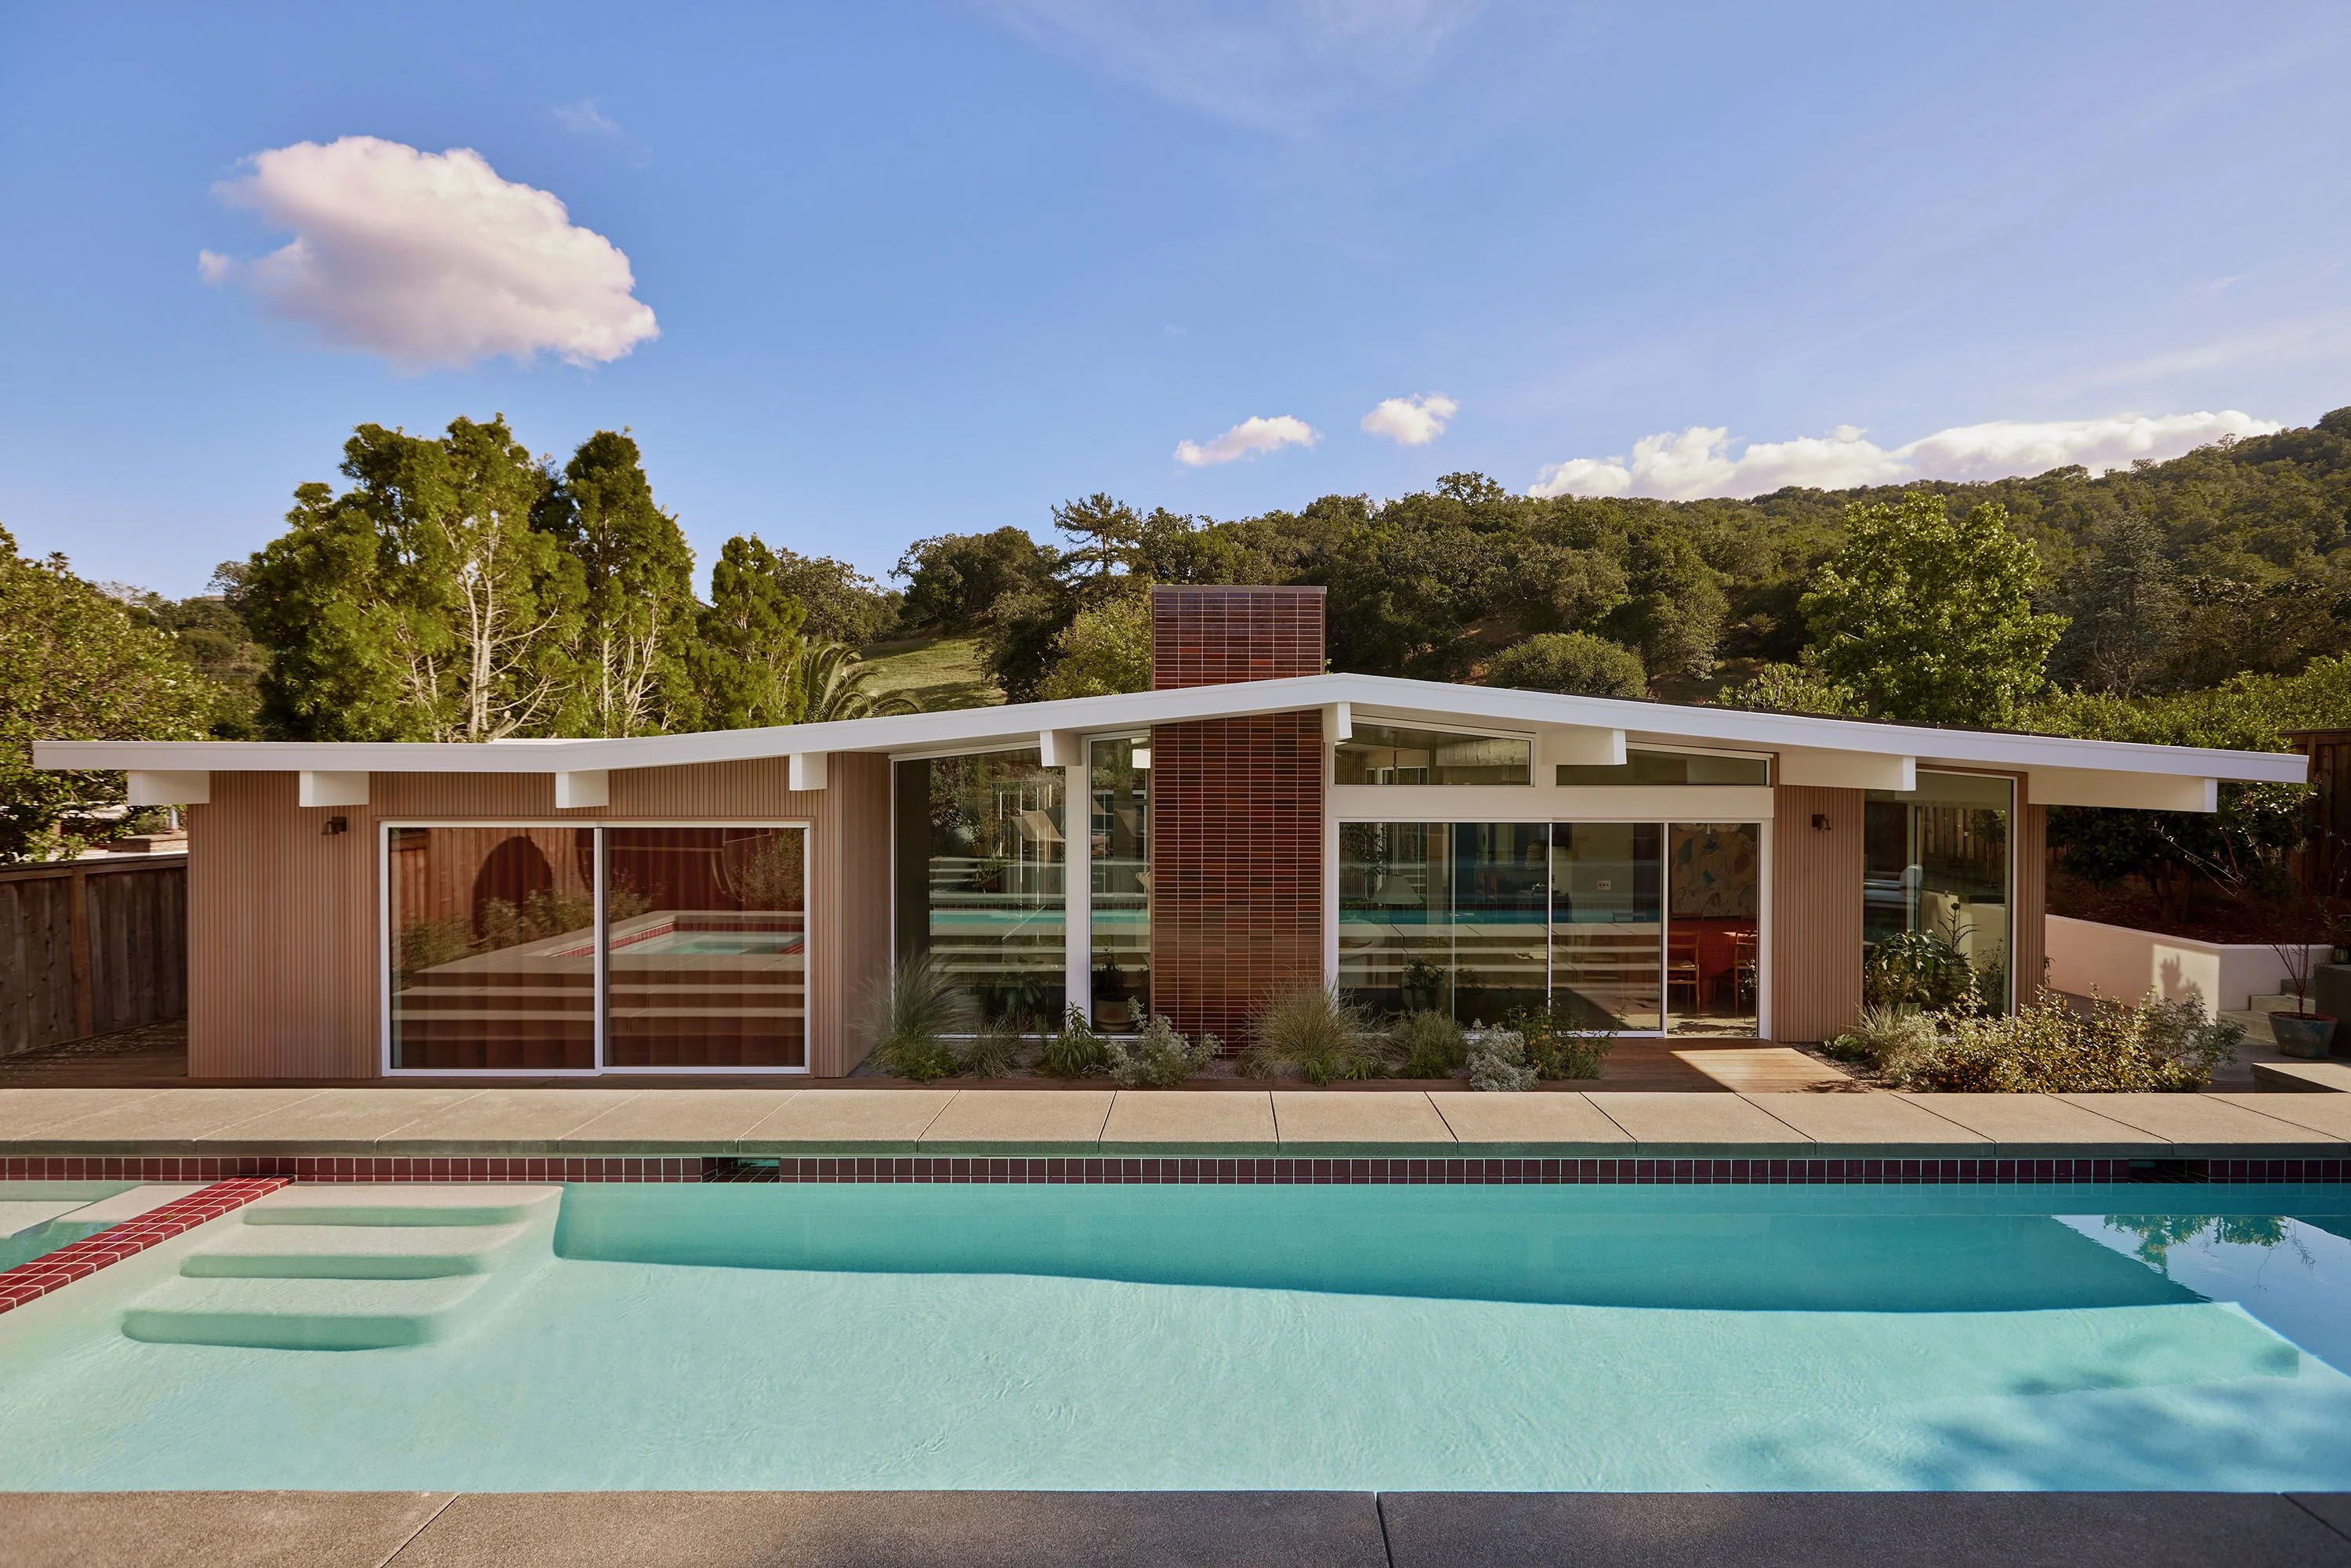
And this design ethos carries through to the exterior as well. Terremoto's approach to the garden elegantly fuses nostalgia with modern sensibilities. While the front yard remains welcoming with its established agaves, the back transforms into vibrant outdoor rooms. It’s a setting designed for connection—whether that’s kids splashing in the pool or friends gathering by the grill. Every element, from the cranberry-colored pool tile that mimics the warmth of the interior to the thoughtful arrangement of spaces, is crafted not only for relaxation or entertainment but also for fostering communal bonds.
Looking Ahead
What’s clear is that this house isn’t just a space; it serves as a canvas for life’s moments. It adapts effortlessly to intimate family dinners or large gatherings alike—illustrated by the wife’s enthusiastic analogy of their home as a “Swiss Army knife.” From quiet weekends to raucous cocktail parties, this residence speaks to a lifestyle that prioritizes community, comfort, and collaboration.
In the bigger picture, the significance of such projects may resonate well beyond one home. For those of you working in real estate or design, it underscores a potent trend: the integration of community building with architectural development is not just an ideal; it’s becoming essential. As we look toward future projects, this model of design through community engagement may redefine how we think about residential spaces altogether.
Discussion
Sign in to join the discussion.