A 377 sq ft EcoNeo House on Denmark's western Zealand coast sleeps six using lofts and a convertible sauna, and is insulated for year-round use.

A summer house that works in winter
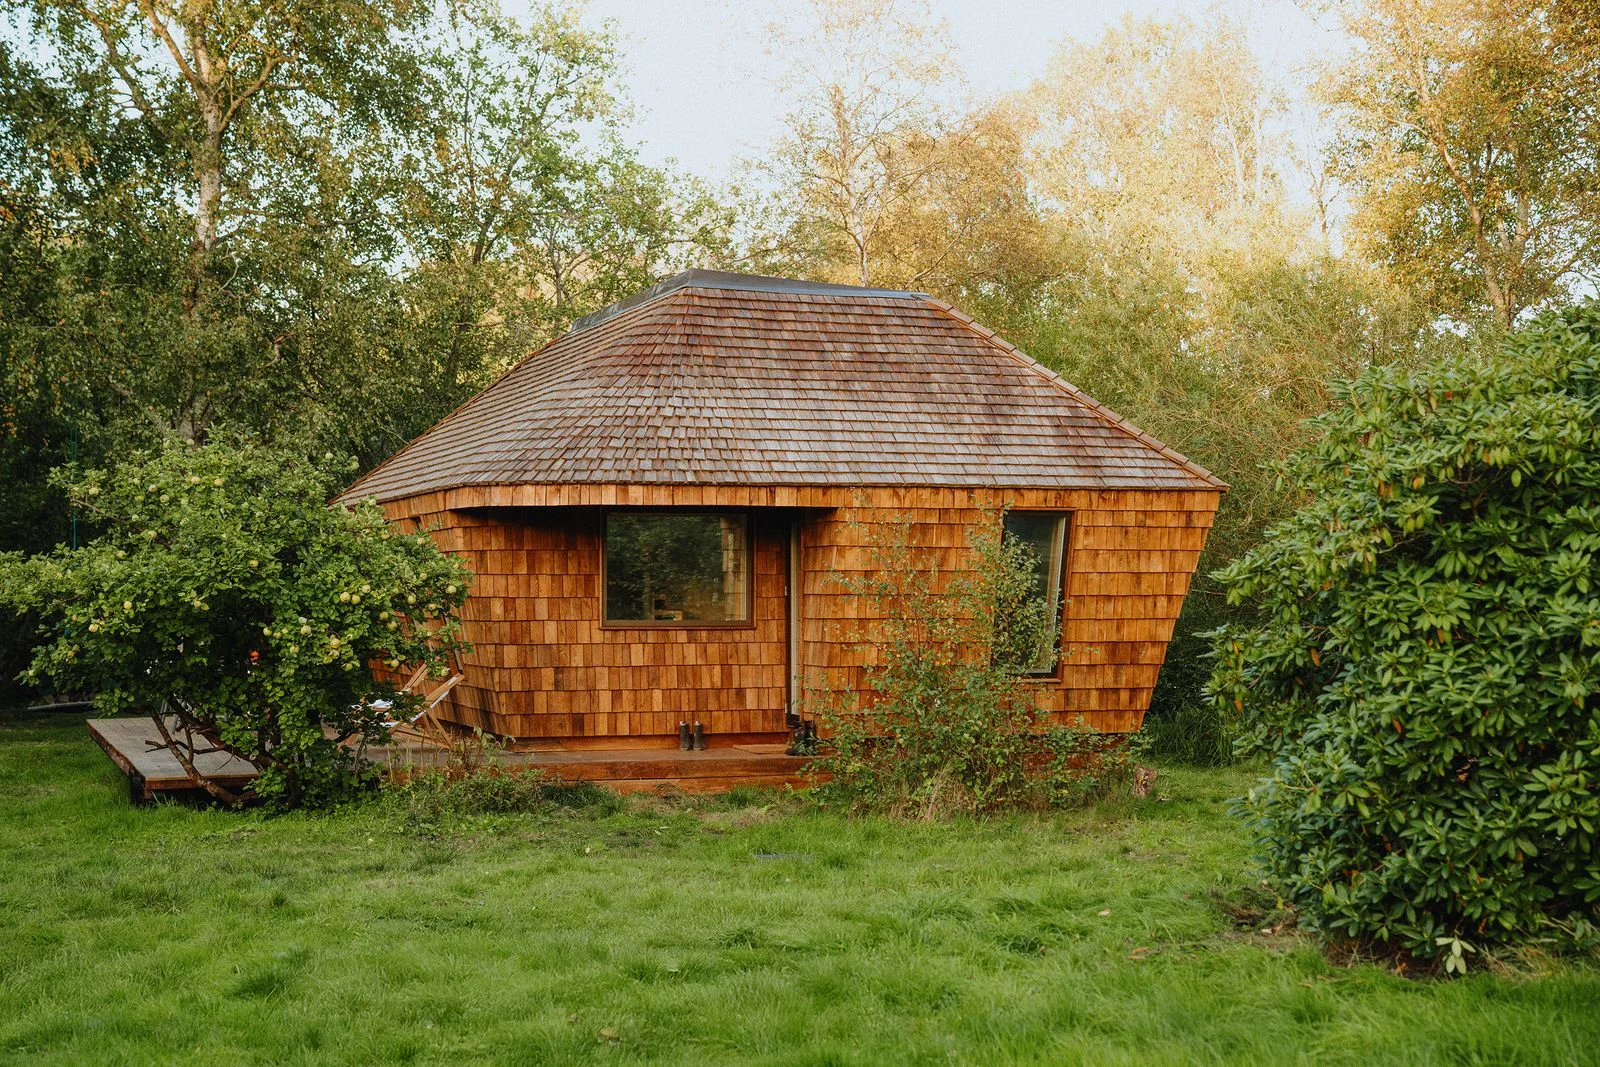
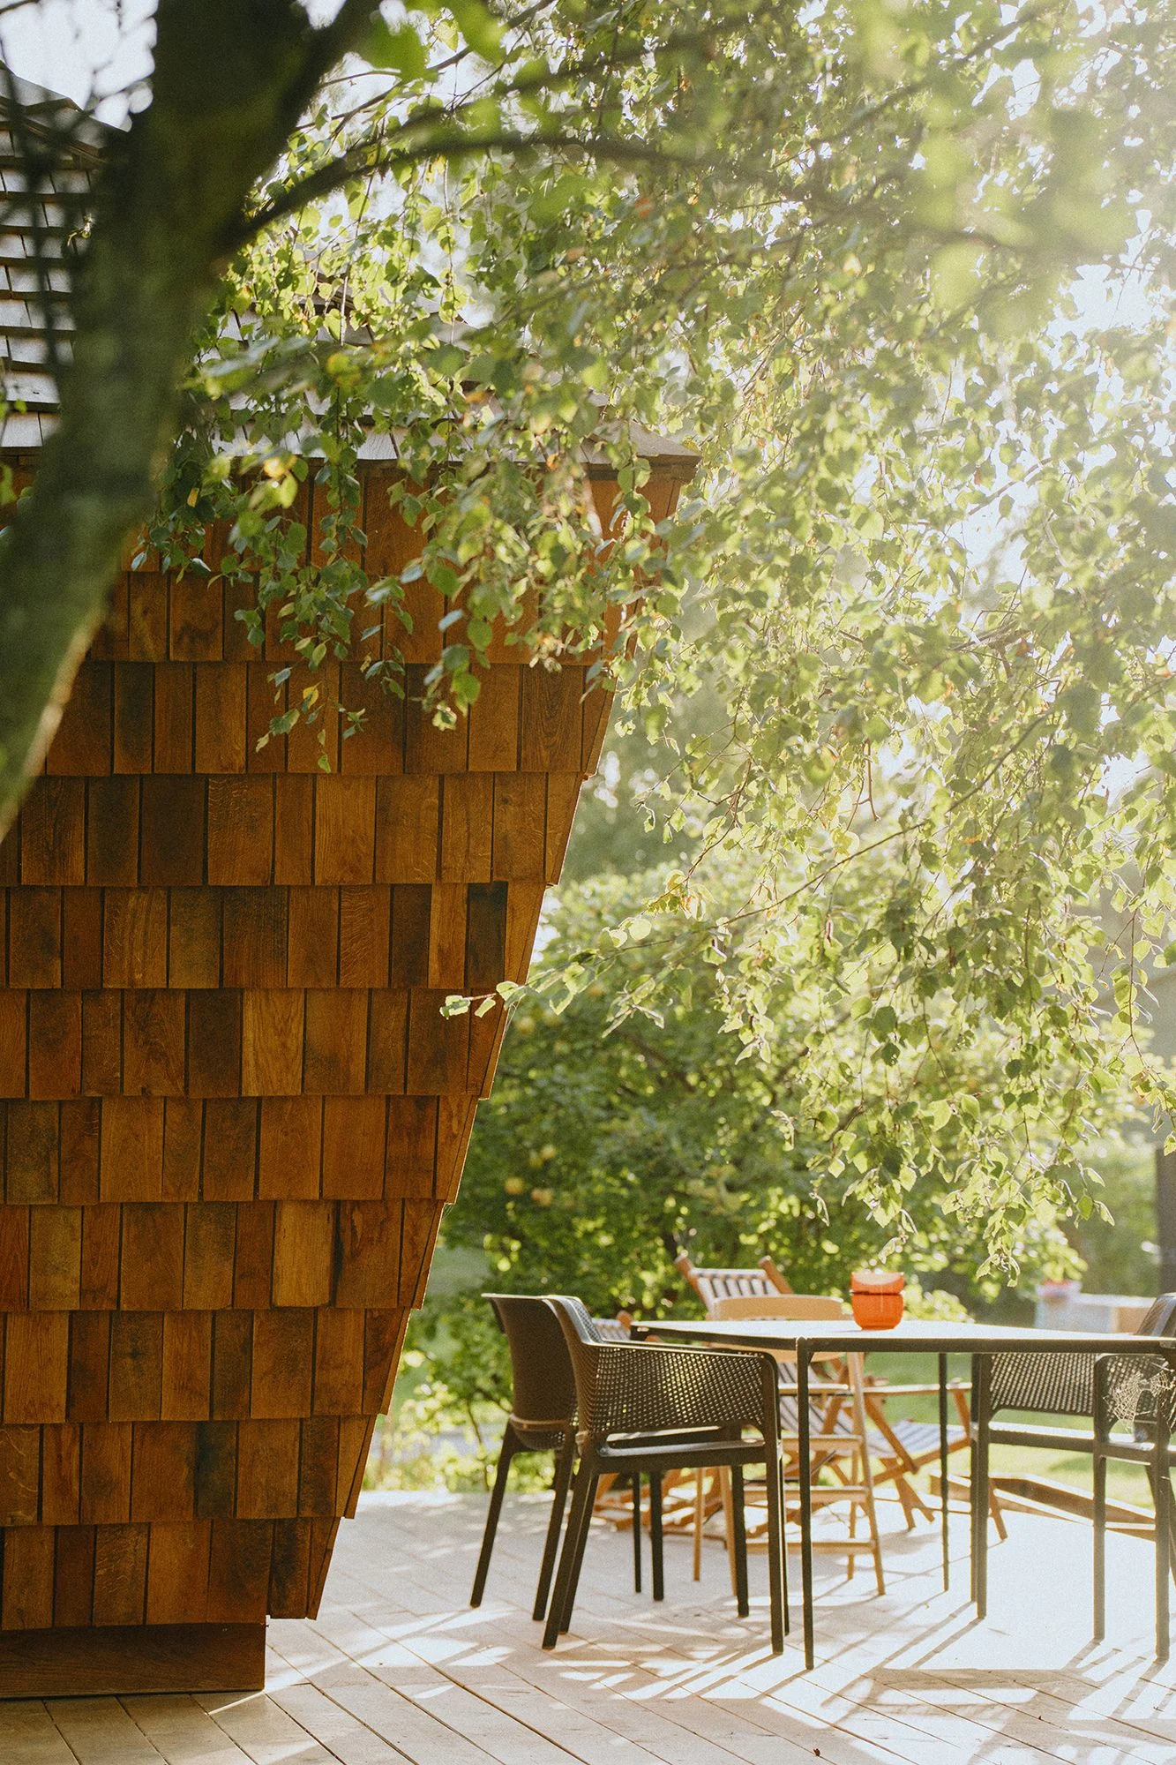
The EcoNeo House was designed by the Danish firm [SAGA Space Architects](https://www.saga.dk/projects/eco-neo). It's meant to work as a family home and as a template for tiny, vacation-oriented houses. It began as a summer house, but the team insulated and heated it, so it's usable when the weather turns. That's a practical upgrade, and it changes what the house is for. 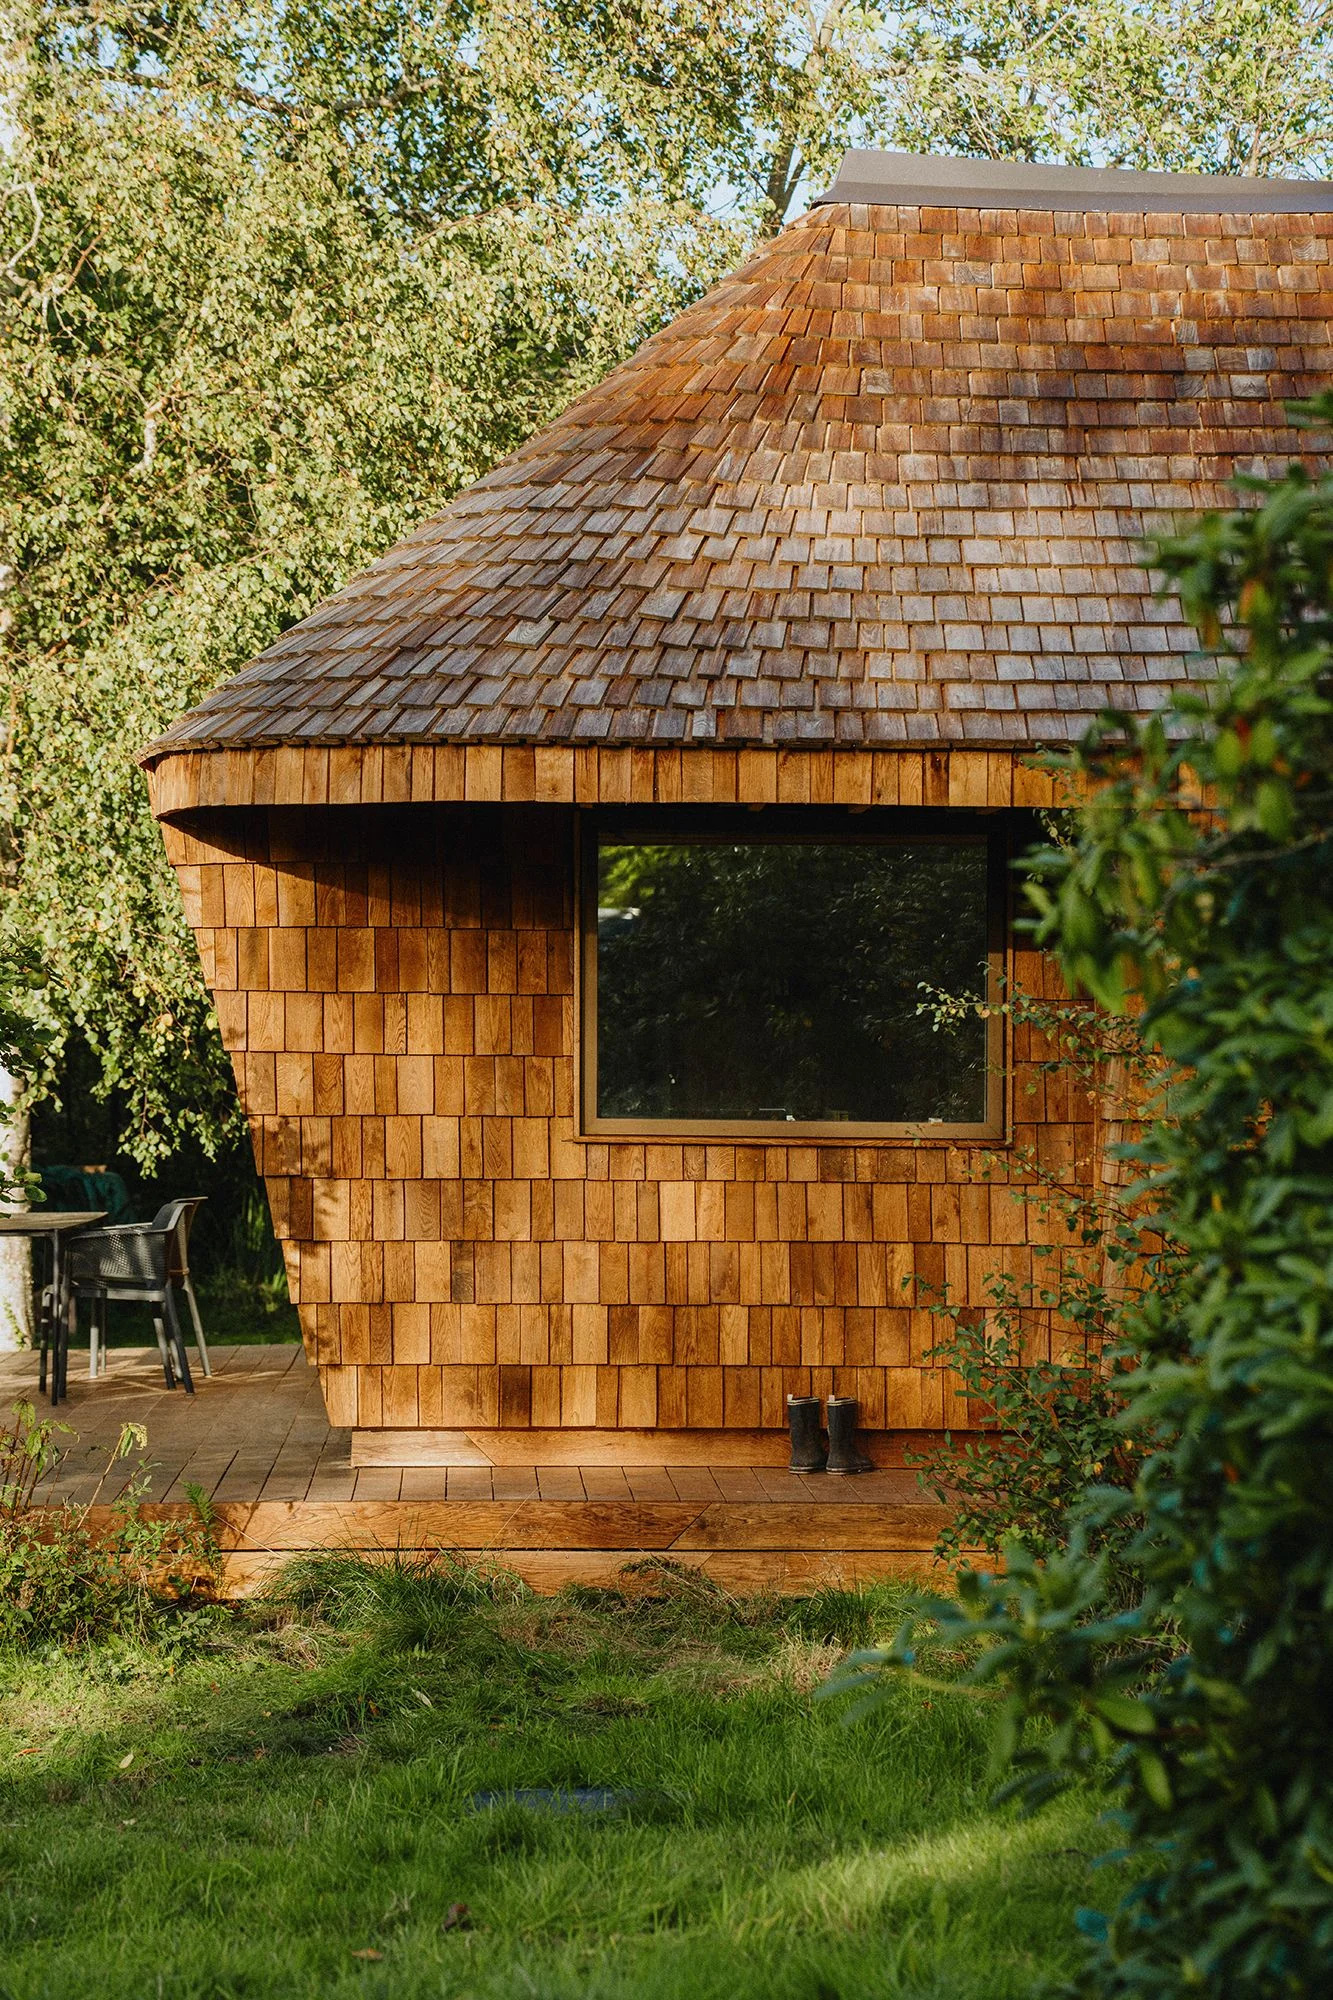 *Surrounded by trees, this small wooden house in Denmark blends in with nature. Photo: Edi Cliff* The architects clearly wanted the house to recede. Its compact shape, natural color palette, and large windows keep it from competing with the forest around it. The trees do most of the decorating. Nature isn't just outside the door; it's visible from every room, which is the point. 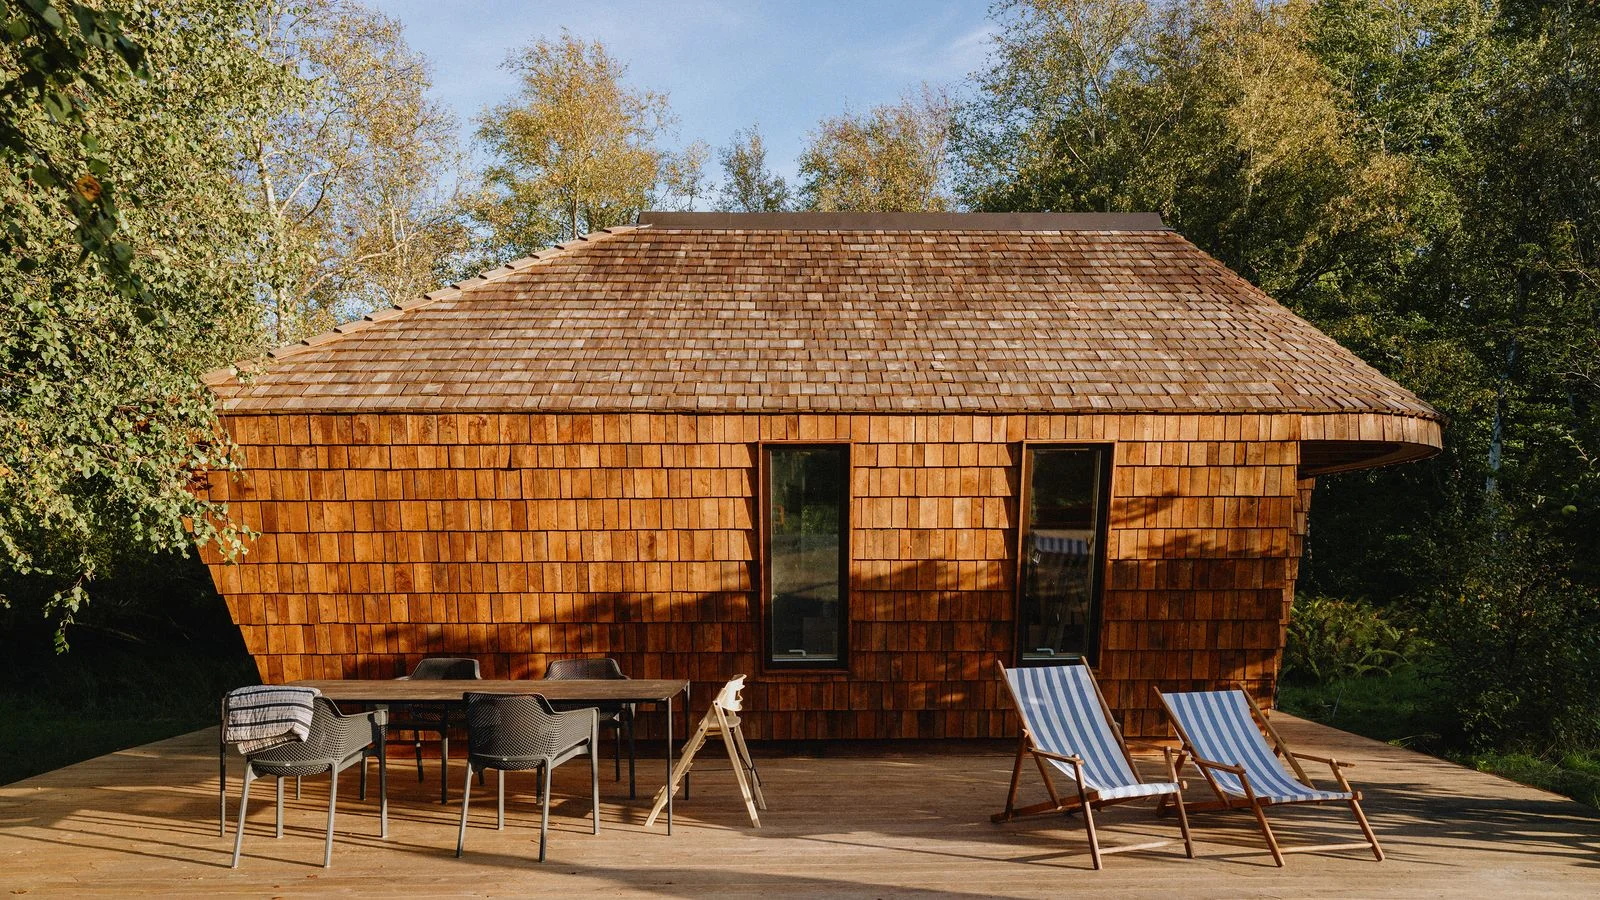 *The spacious terrace is well suited to sunbathing and outdoor dining in summer. Photo: Edi Cliff*Smart living in a small space
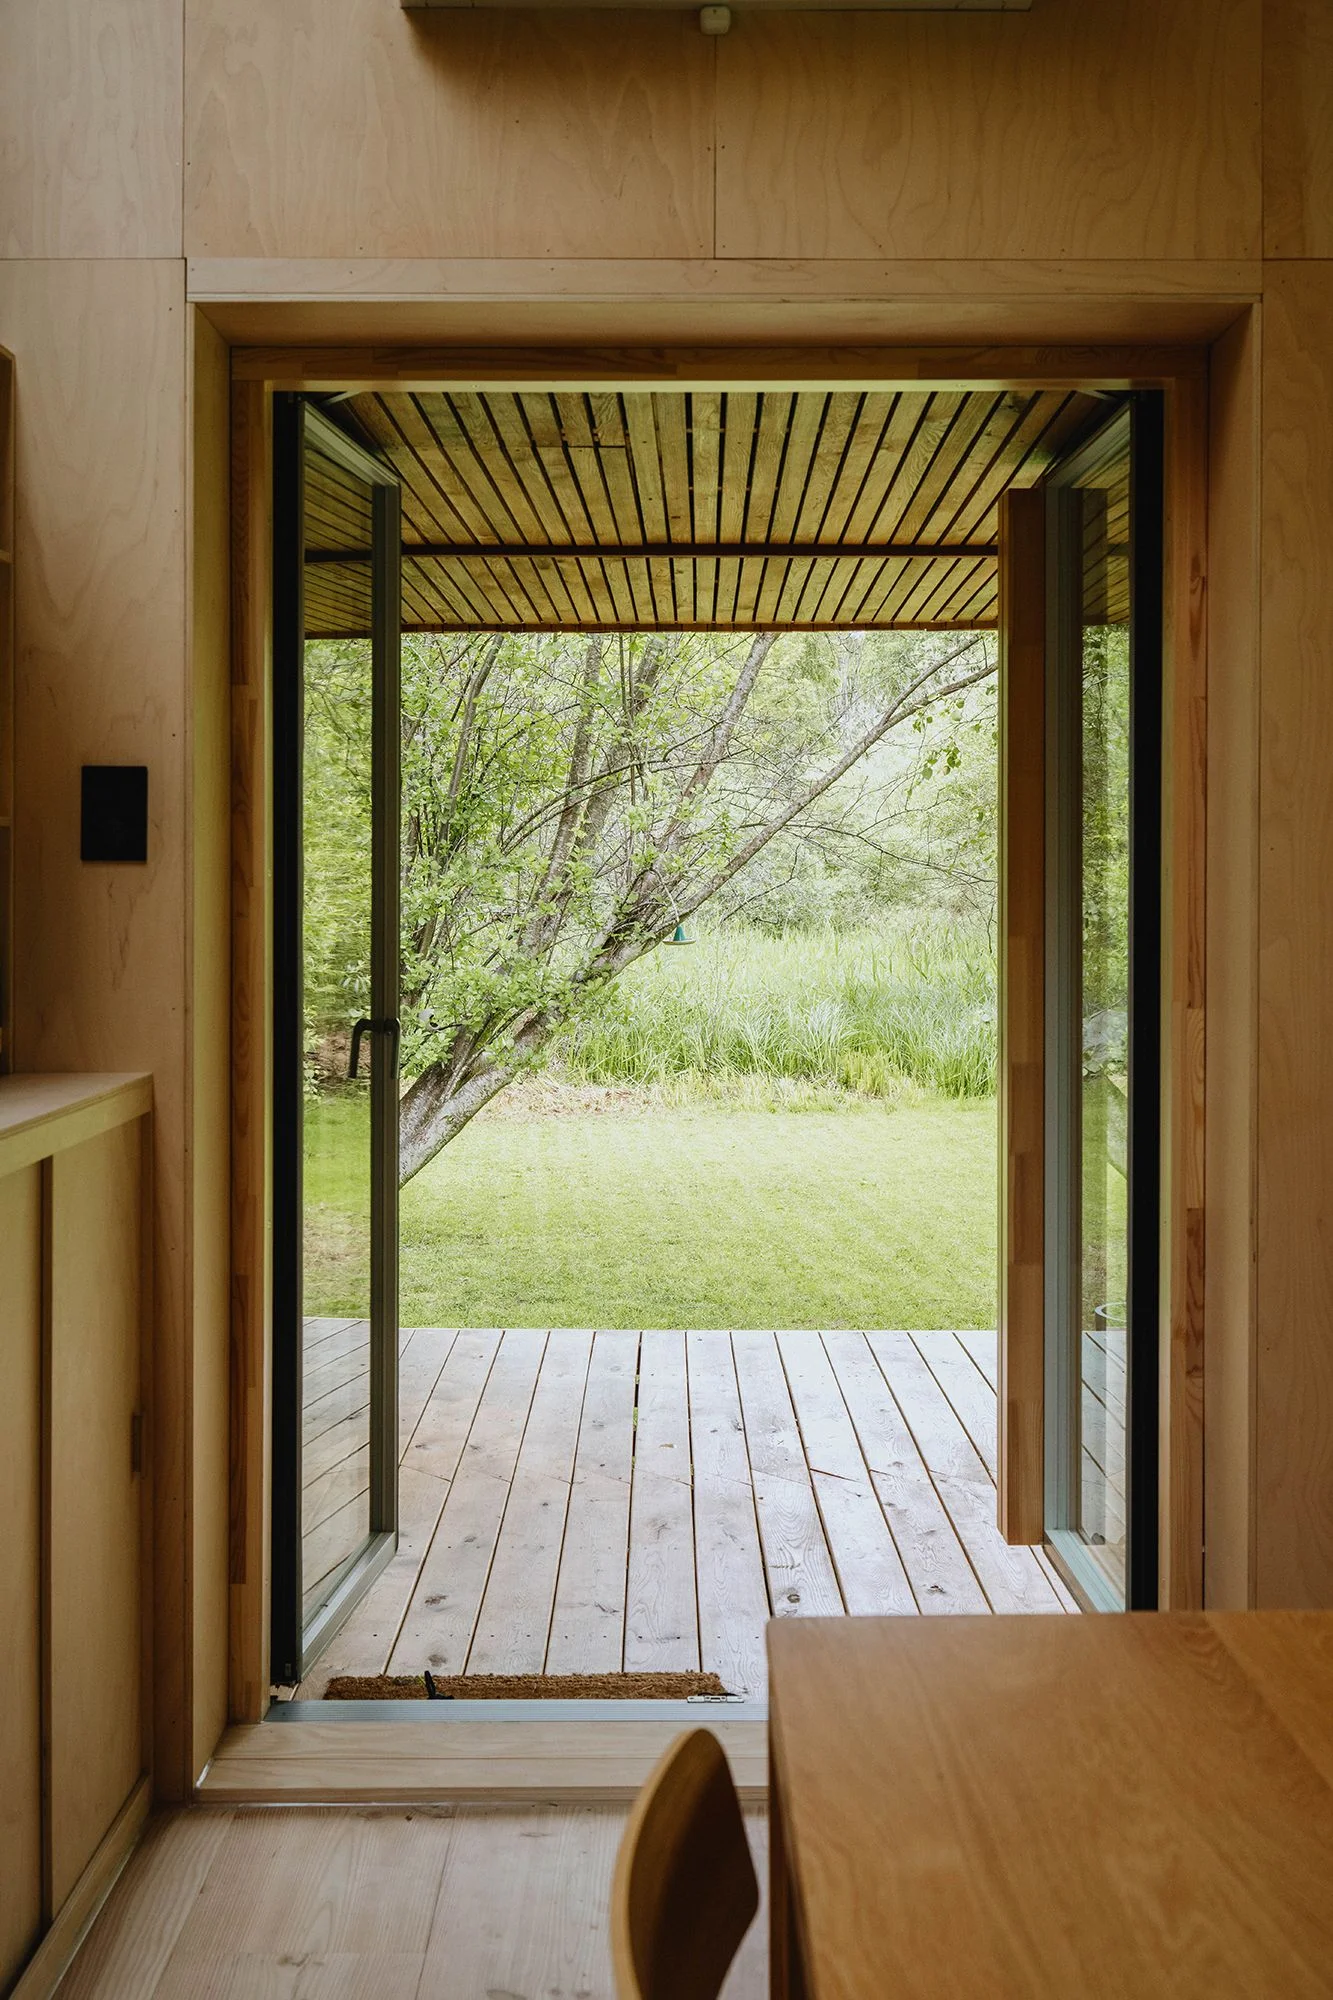
Inside, the living and dining areas run together with no hard division between them. Large windows frame the surrounding trees, so the house feels connected to its setting even on a rainy afternoon. The kitchen sits a little apart from the rest of the room but opens directly into the dining area. It's compact, but it isn't stripped down. Every essential appliance is there. 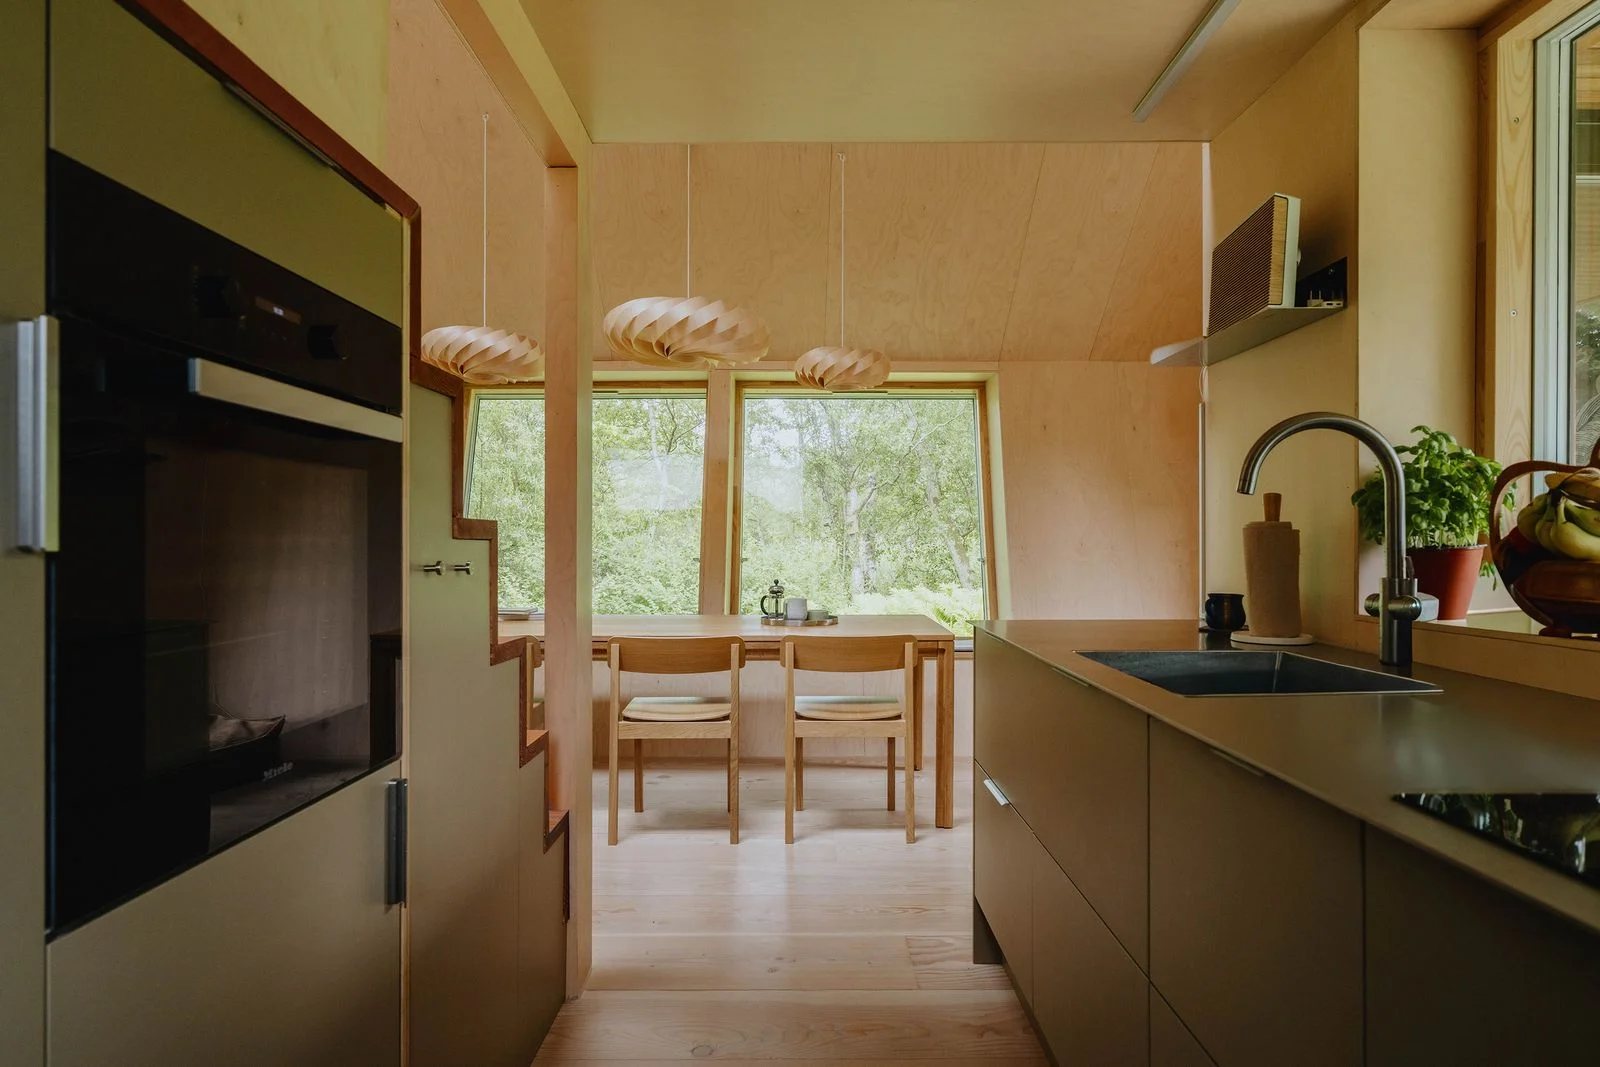 *The dining area flows into the kitchen. Storage was built in beneath the stairs on the left, which lead up to the sleeping lofts. Photo: Edi Cliff* Here's the thing: the architects didn't solve the space problem with more walls. They used height. Stairs beside the kitchen climb to two sleeping lofts, which give up to four people a private corner without chopping up the ground floor. Storage was treated as a priority too. Things you don't need every day slide under the stairs, which is a small detail that does a lot of work in a house this size. 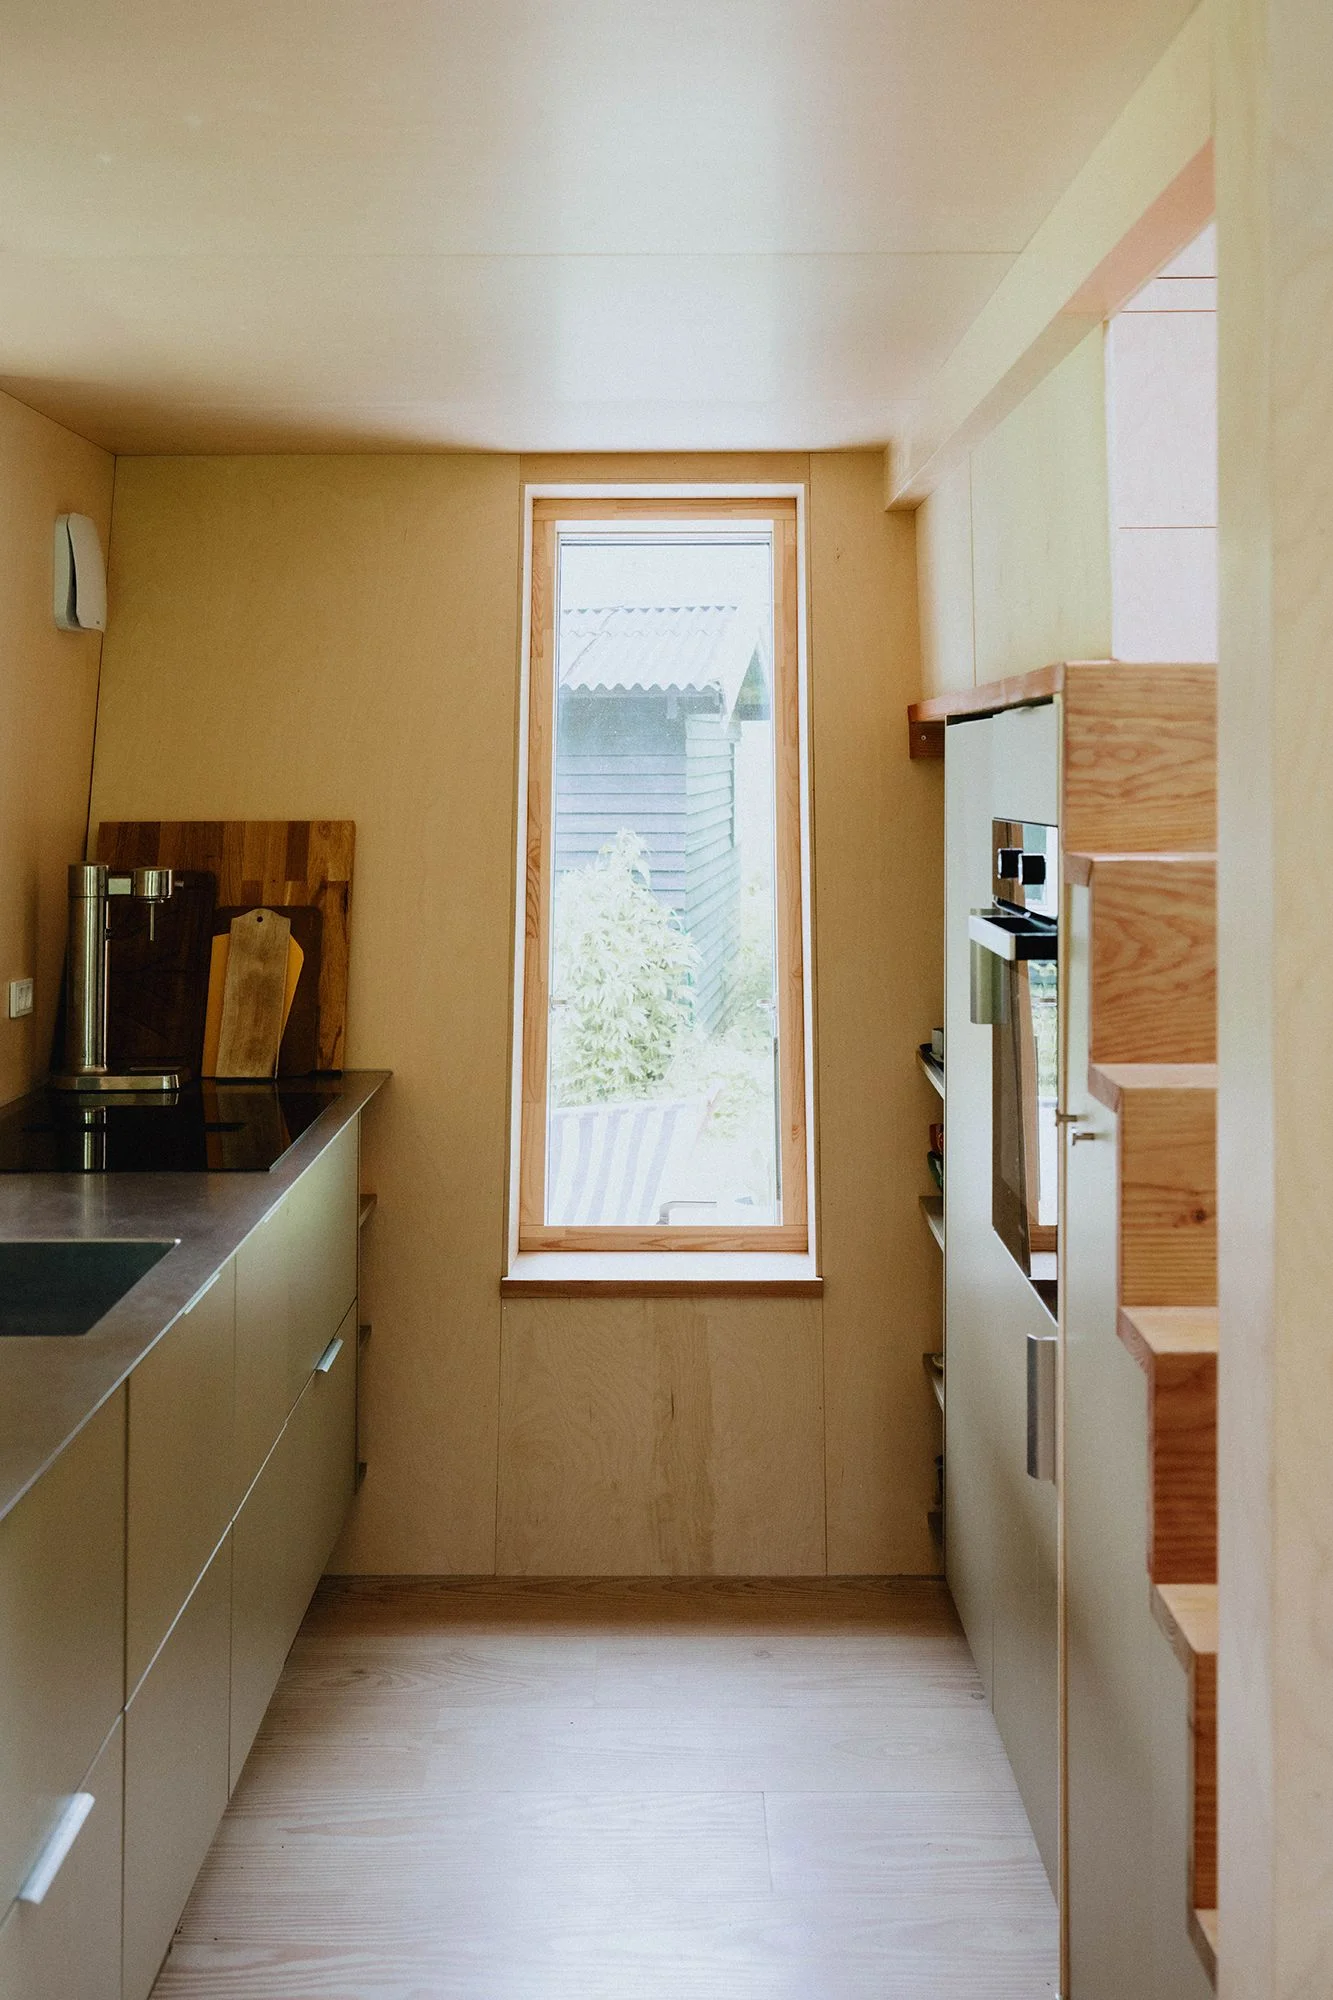 *Large windows let in plenty of natural light and connect the interior to the outdoors. Despite its compact size, the kitchen has all the necessary appliances. Photo: Edi Cliff* The sauna is where the house gets its most unusual trick. It can be turned into a sleeping space for two more guests when needed. Its generous window looks out over the surrounding landscape, and once you've warmed up, a cold plunge pool on the terrace is ready for you. 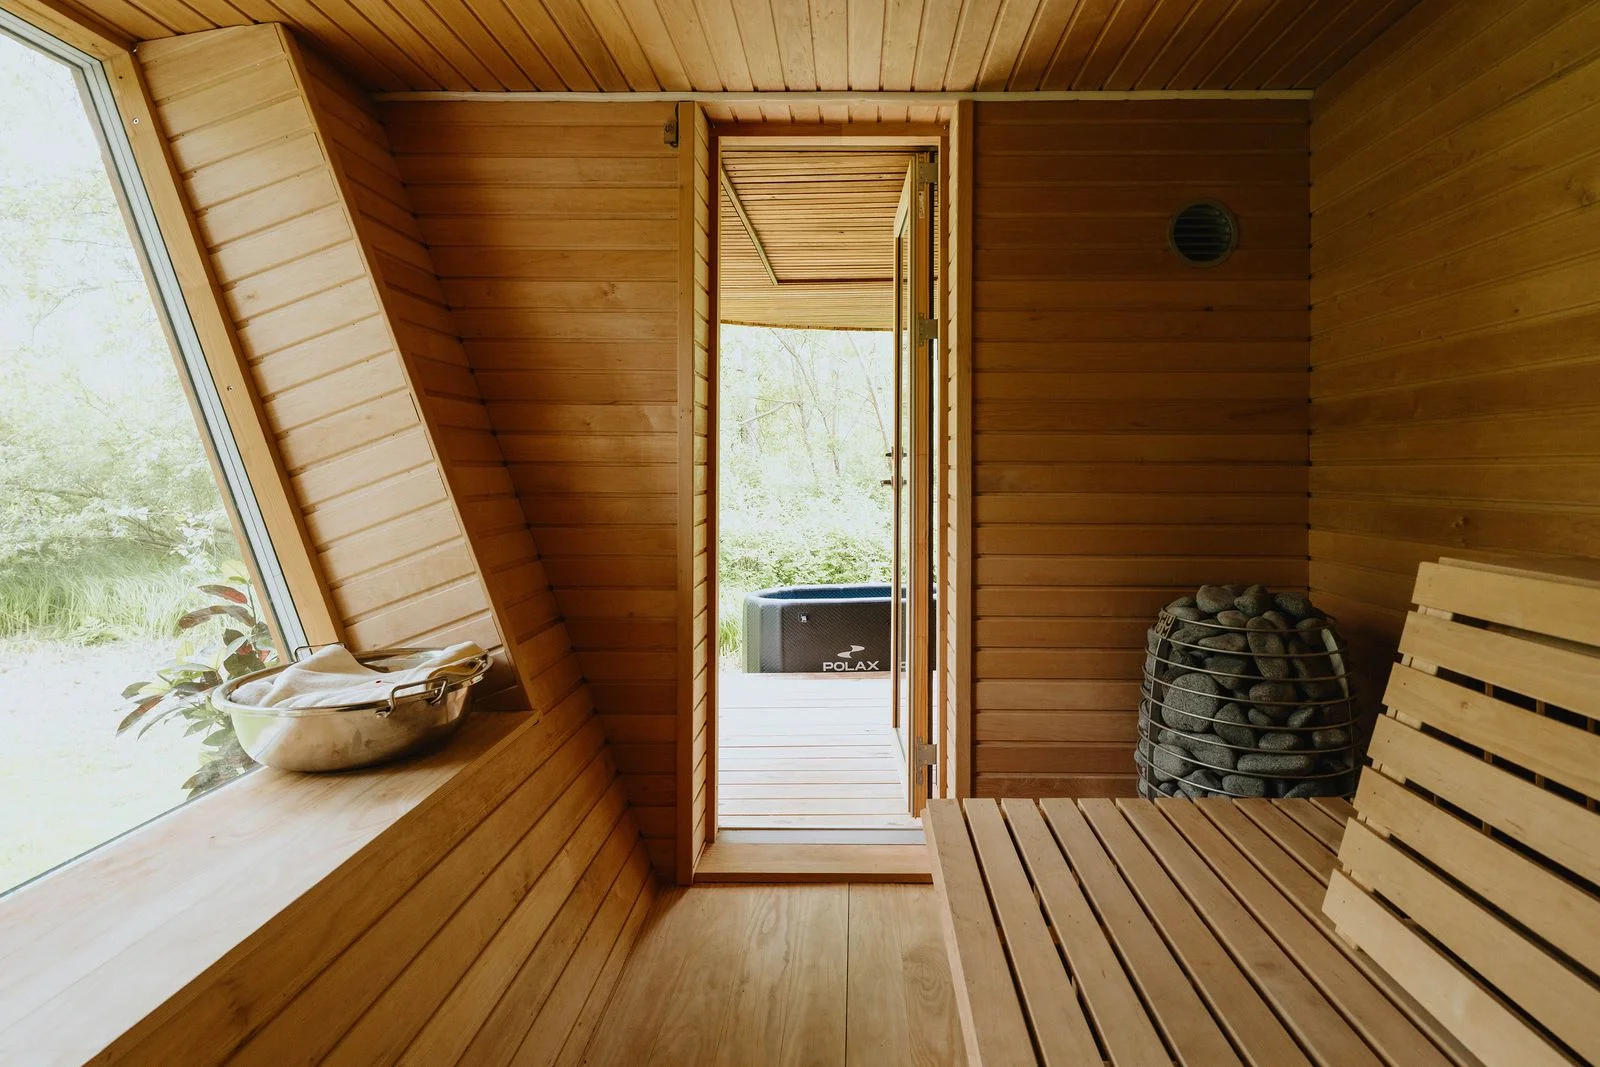 *Through the sauna's large window, you can enjoy the surrounding nature even while relaxing. It's especially appealing on chilly days. Photo: Edi Cliff*Wood as a unifying element
The materials don't try to outshine the architecture. They support it. The floor is made of wide Douglas fir planks, which bring a warm tone and a strong, visible grain. The same wood runs through the rest of the house, and that repetition ties the living space to the sauna. It's a quiet approach, but it's a deliberate one. 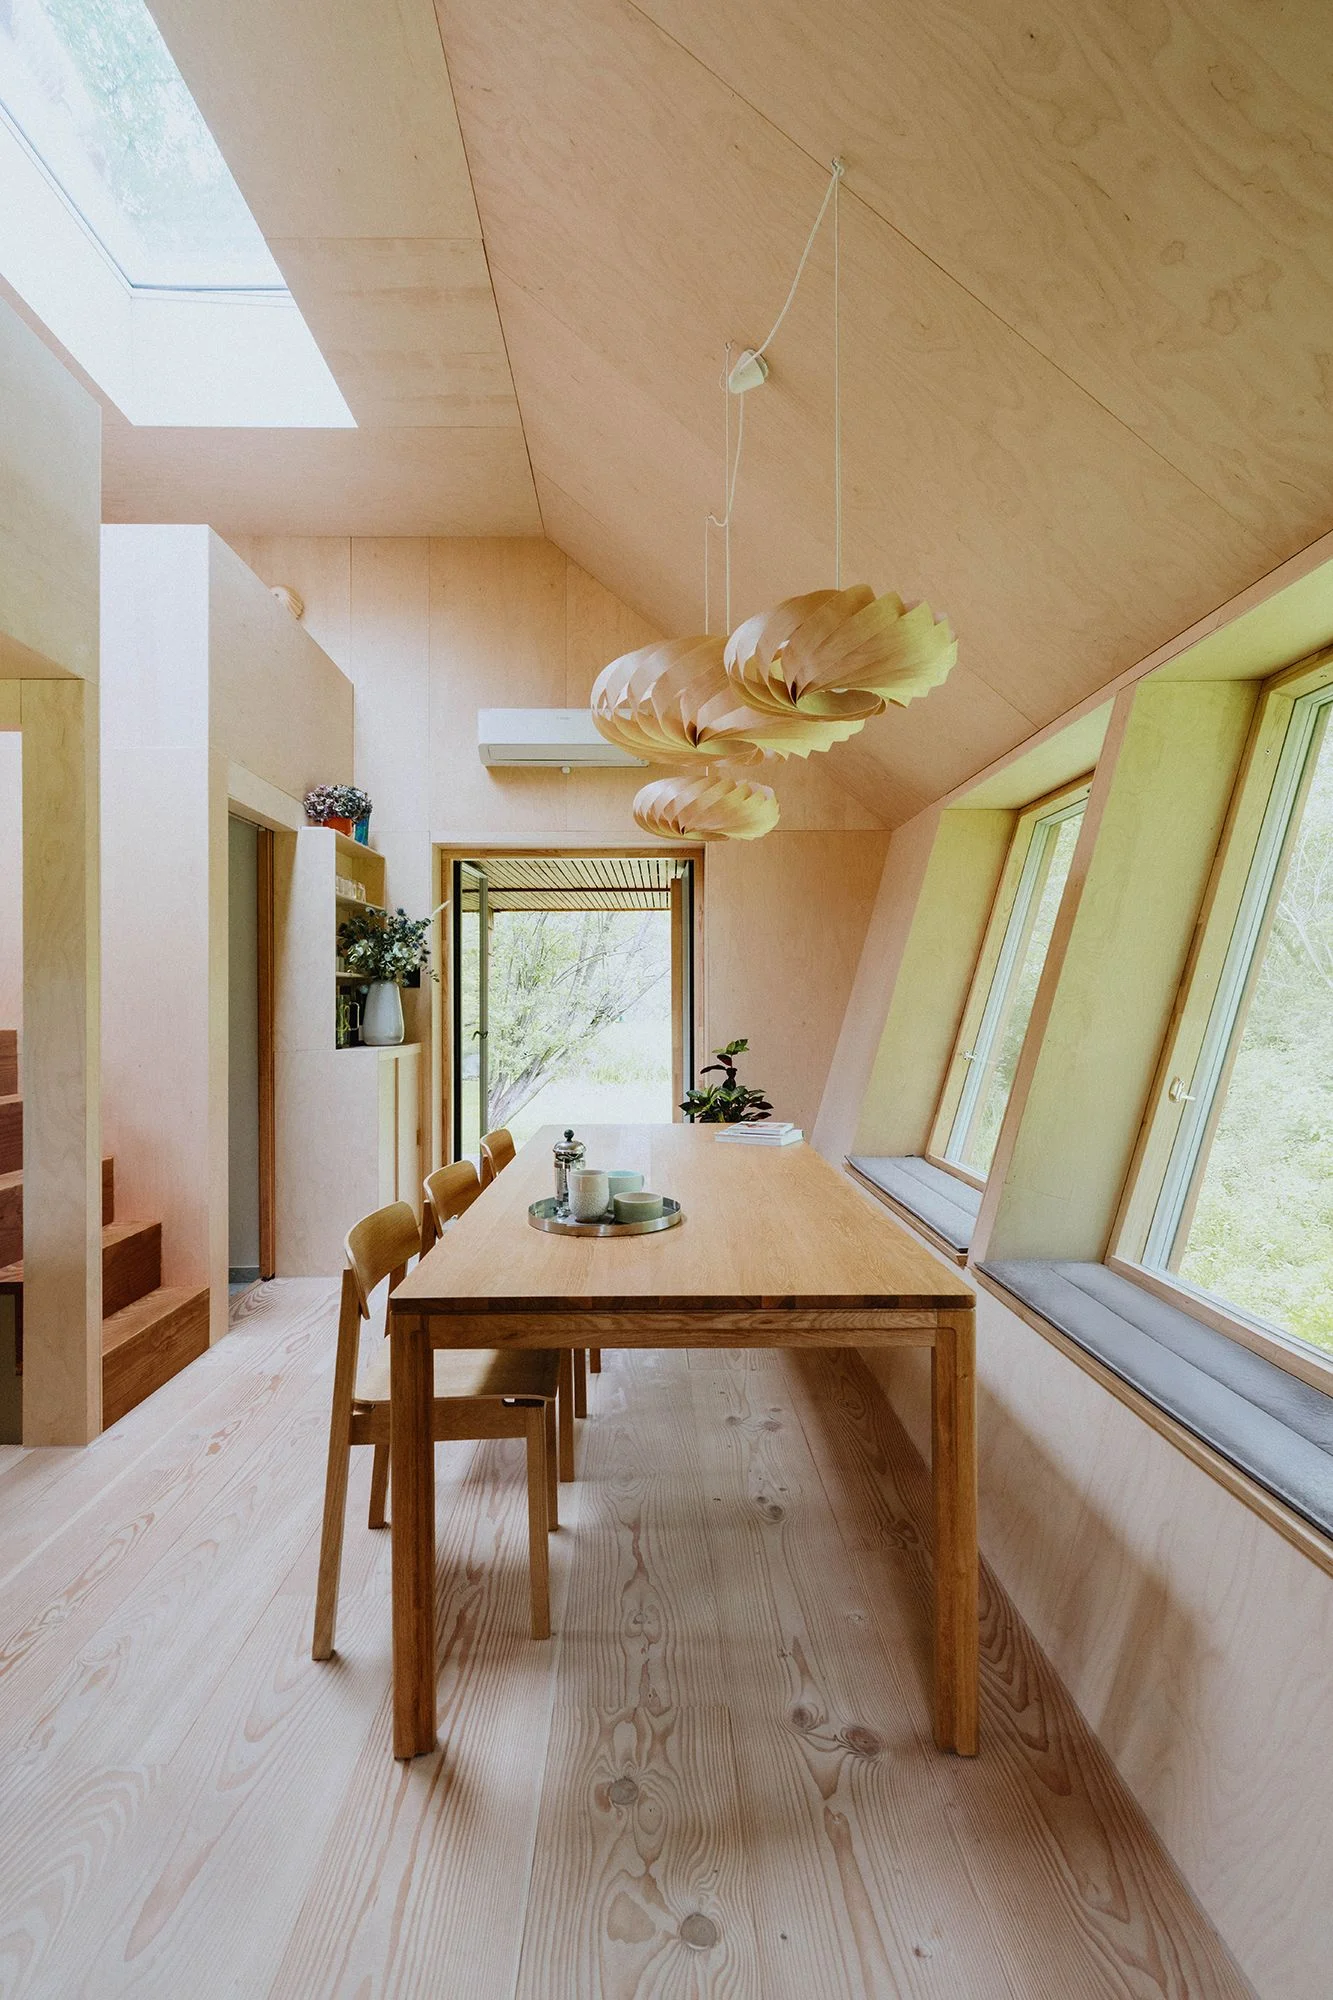 *Wood defines the interior and gives the rooms a natural warmth. Large windows bring the surrounding nature inside, and the dining area feels spacious despite the compact layout. Photo: Edi Cliff* The bathroom takes a different material but the same logic. It uses Kolmården marble, a Swedish stone recognizable by its green hue. Set against the wood and the greenery outside, it adds color without shouting.Natural materials and small spaces form a sustainable combination
Put the stone, the timber, and the trees together, and the result avoids both contrast and excess. That restraint is the design's core idea. "When designing the summer house, every detail was intended to reflect the harmony between sustainable innovation and timeless craftsmanship," says Niklas Munk-Andersen, architect and partner at SAGA Space Architects. 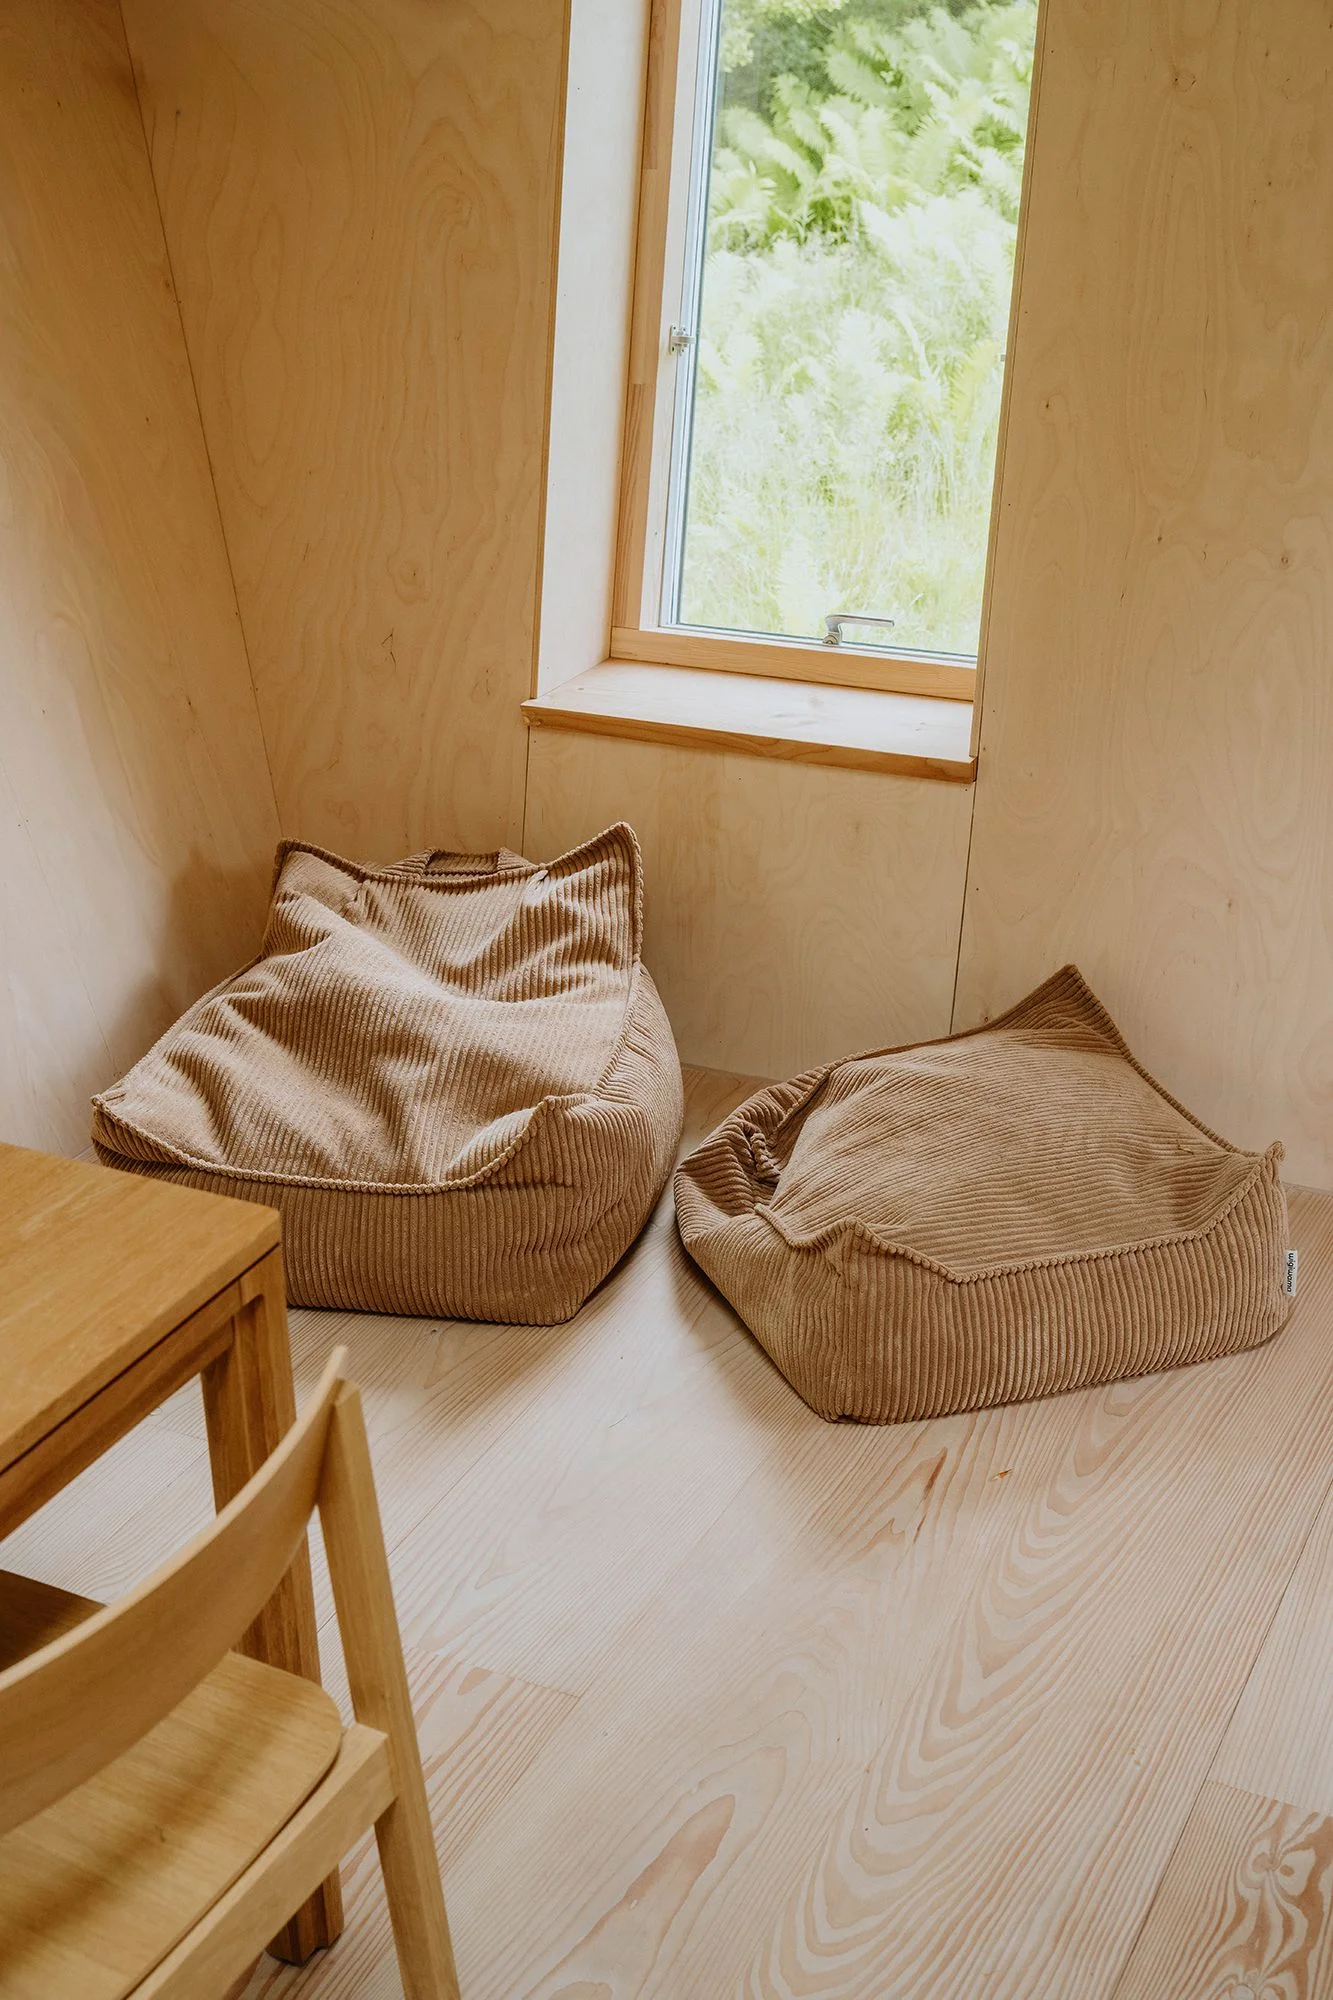 *Beanbag chairs provide extra seating and blend into the interior with their colors. Photo: Edi Cliff* The Douglas fir floors add something a photo can't fully convey: a tactile warmth underfoot. The wood isn't just a finish here. It shapes how the rooms feel to be in, which is a bigger job than most flooring has to do.Where the carbon savings come from
The emissions numbers are the most striking part of this project. SAGA Space Architects calculates that the EcoNeo House produces about 386 pounds of CO₂ a year. An average vacation home for six people is estimated to emit around 2,282 pounds. That's roughly 83% less.
Size accounts for part of that gap. The bigger lever, according to the architects, is bio-based materials. So the carbon story here isn't only about square footage. What you build with matters just as much as how much you build.
Building it like a precision product
The construction method does a lot of the environmental work. The architects planned the house digitally, prefabricated its individual components with precision, and then assembled those modules on site. That sequence cut down on on-site assembly time and limited disruption to the land.
Small doesn't mean cramped
Here's the part that tends to get dismissed: 377 square feet is small, but it can work as a getaway home. The catch is that the layout has to earn it. Floor plan, storage, and amenities all need to be designed with the constraint in mind, or the space feels like a compromise.
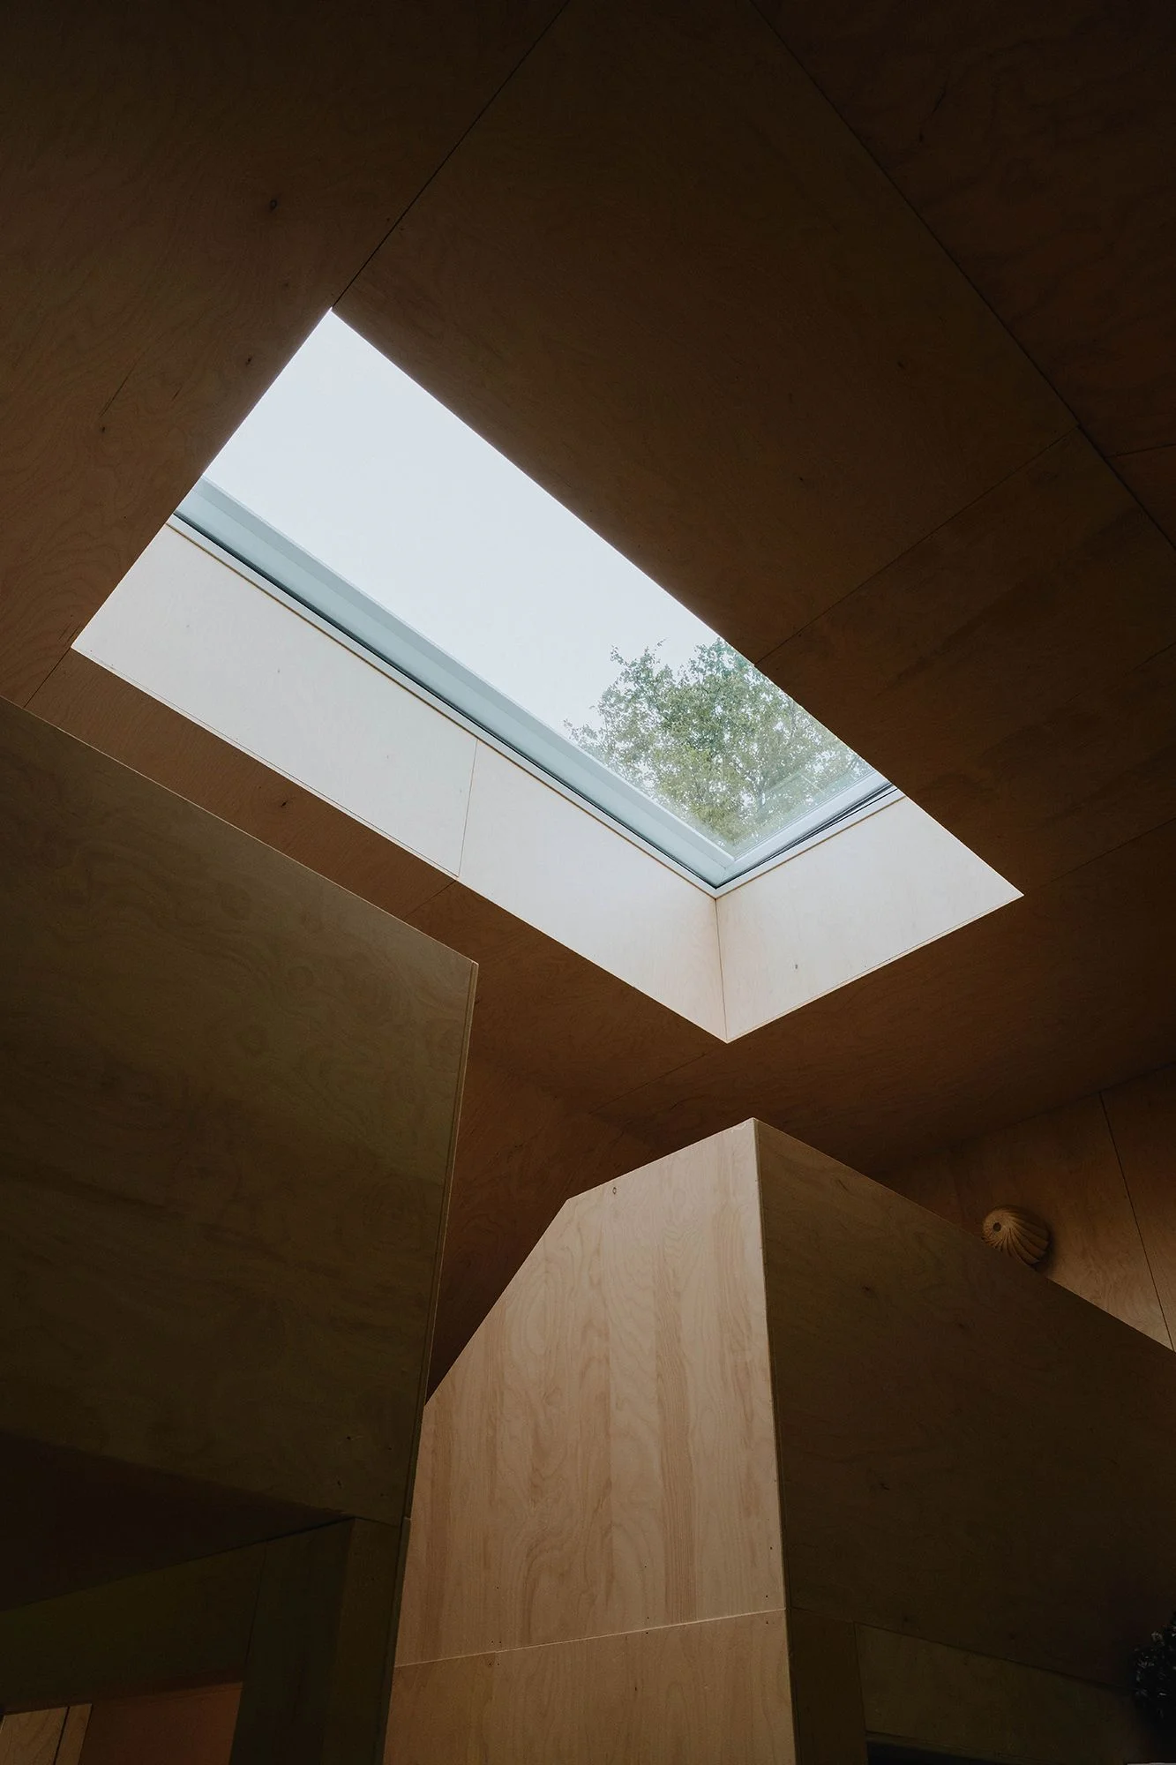
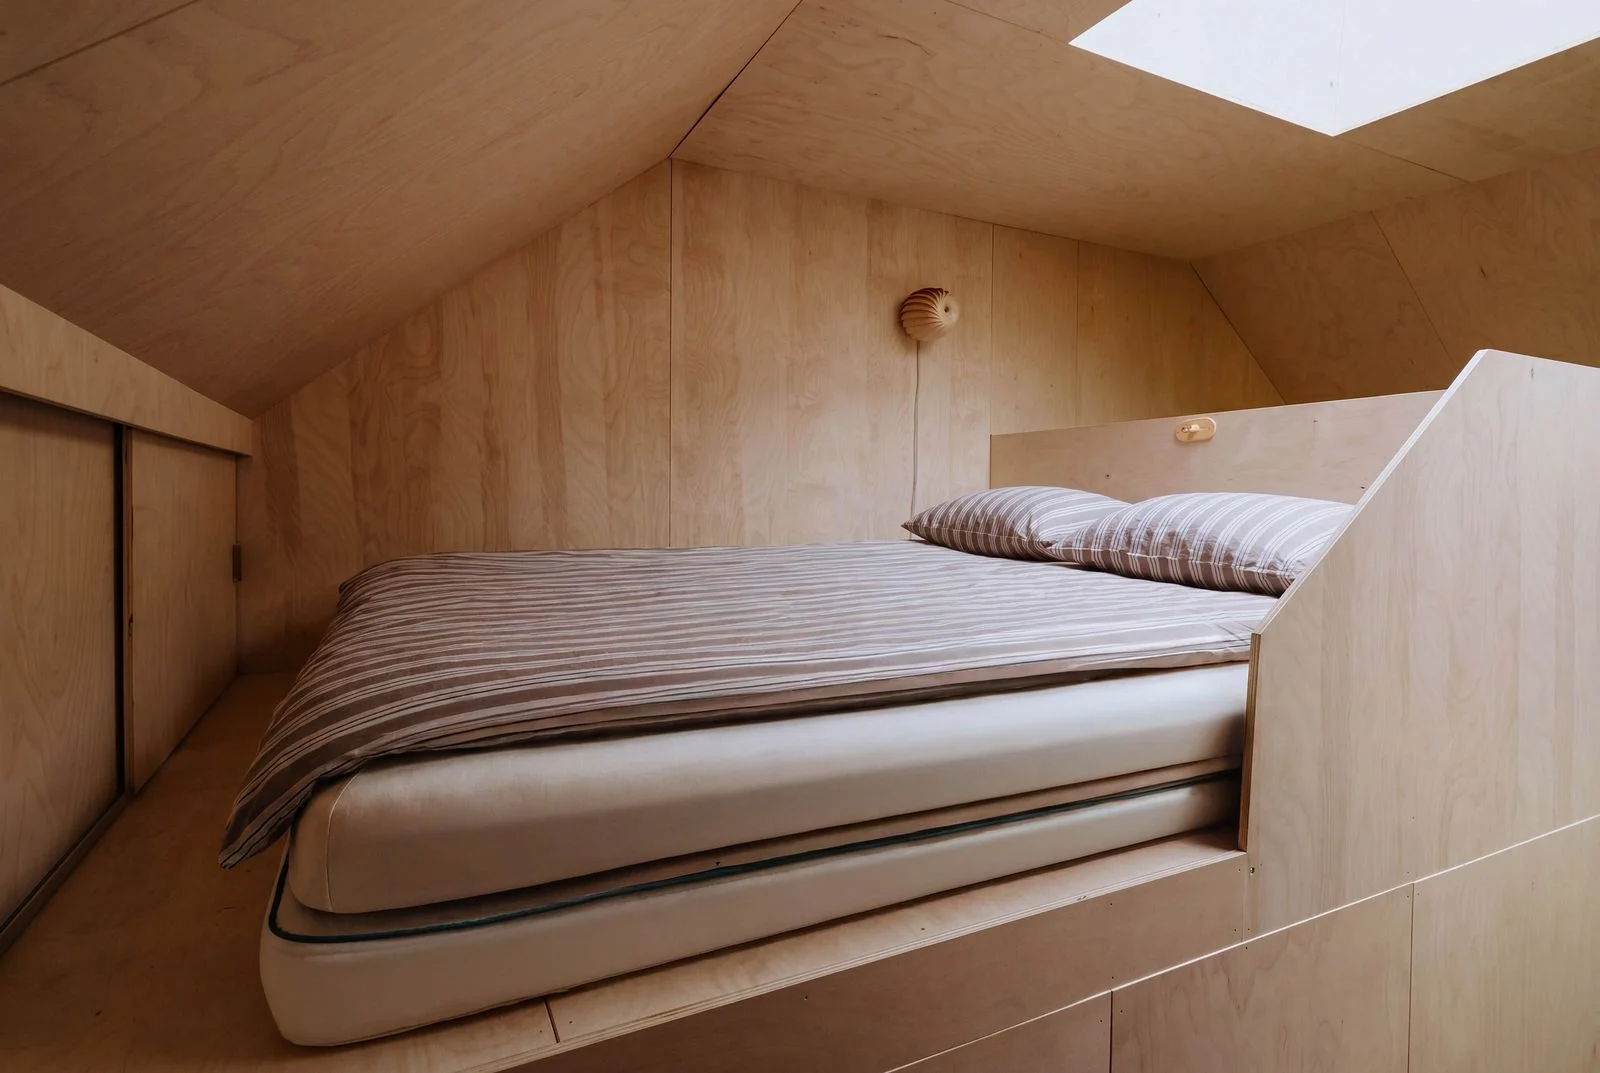
Sleeping space is where the design gets clever. Two separate lofts accommodate four people, and a skylight lets daylight reach the upper level. That's a practical answer to a tight footprint: you gain height and light instead of floor area.
What this means beyond one cabin
The EcoNeo House makes a case that sustainability in construction isn't only a materials question. Building size and how every square foot gets used matter just as much. If you're designing or specifying small structures, that's the takeaway worth keeping.
Still, treat the 83% figure as a calculation, not a measured result. It compares a compact getaway against a standard vacation home for six, and the outcome depends on that baseline. The direction of the argument holds up, though. Smaller, carefully built, and modular is a credible route to a much lower footprint.
Discussion
Sign in to join the discussion.