A 19th-century Battersea home near Battersea Park pairs original Victorian features with warm, relaxed interiors for a Spanish family.

A Victorian house shaped around a family’s two cultures
A 19th-century London home can easily feel like a museum piece. Interior designer Marta de la Rica’s task was to keep this Battersea house’s Victorian character while making it feel comfortable for a Spanish family who had spent nearly a decade in London. The result brings English formality together with a more relaxed Mediterranean sensibility—a balance that matters more than any single decorative flourish. De la Rica, who calls herself “a New Yorker by birth, French by adoption, and Spanish at heart,” already knew the family: she had designed their previous home in Bilbao. The four-person household bought the 5,382-square-foot, four-story house in 2019? No—1879, in a quiet residential part of Battersea, steps from Battersea Park. Its structure was in very good condition, so the main challenge was reorganizing the floor plan while retaining the generous rooms, high ceilings, bay windows, and staircase. The brief was for an elegant, peaceful home that still felt warm. De la Rica describes the design as a conversation between Victorian architecture and the family’s Spanish roots: personal to its residents, but recognizably at home in London.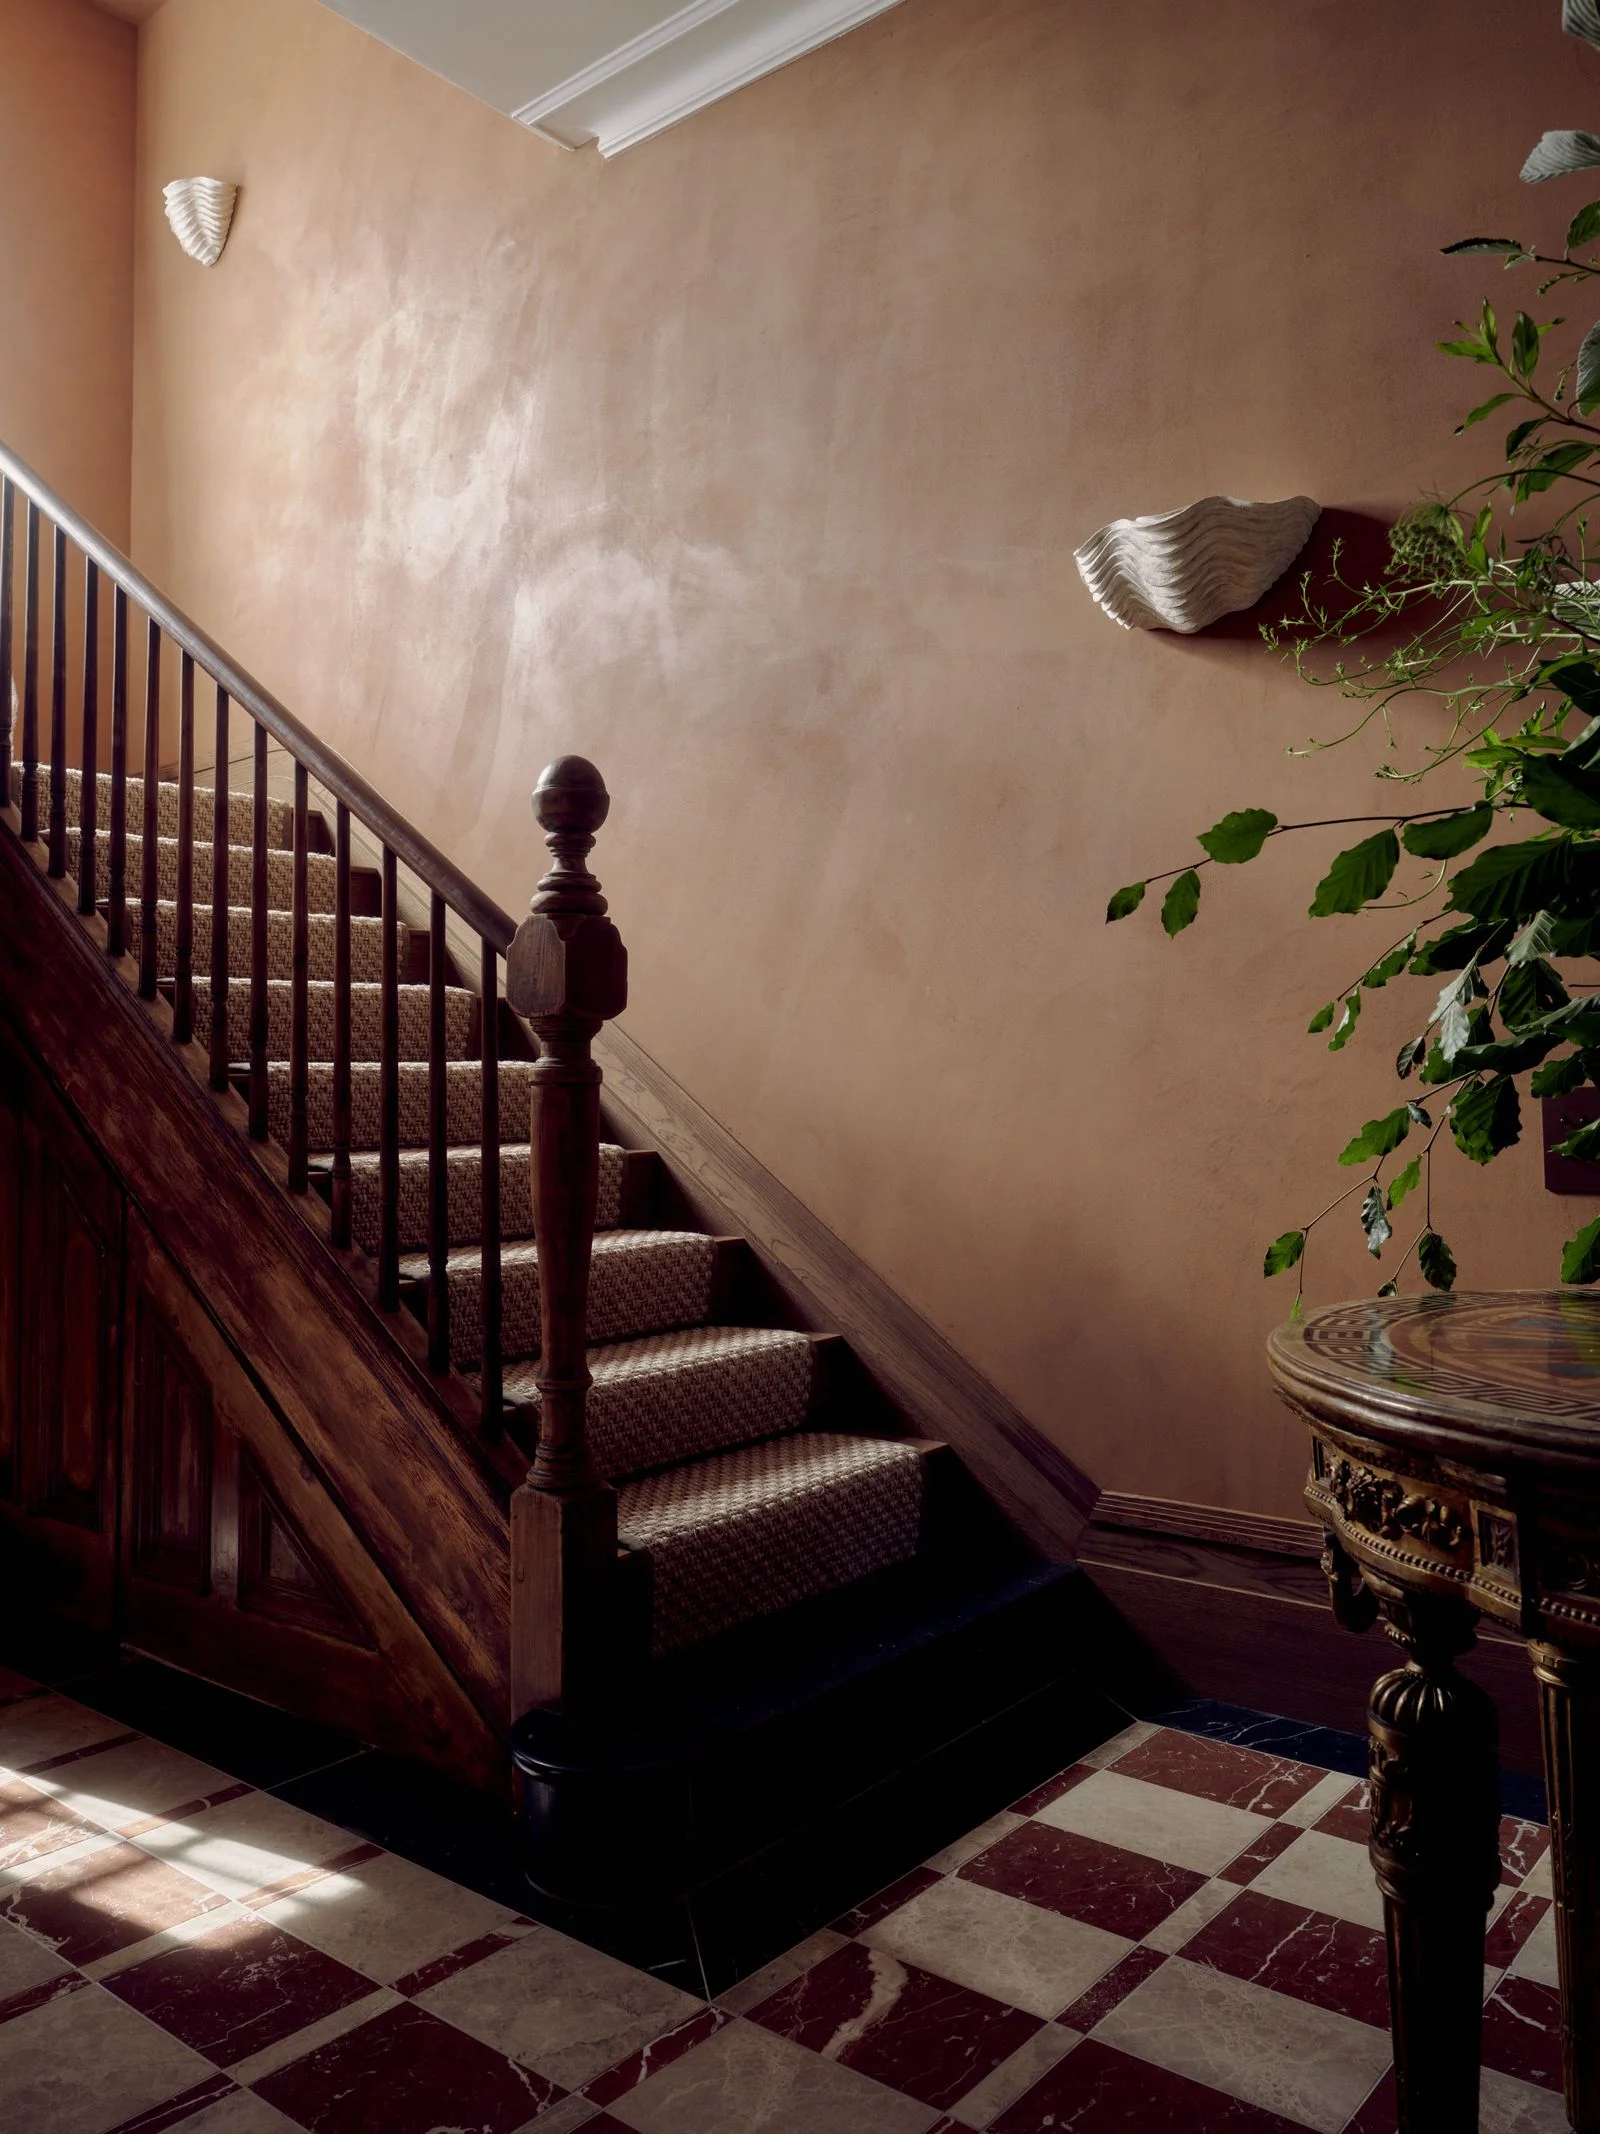
Keeping the scale, adding warmth
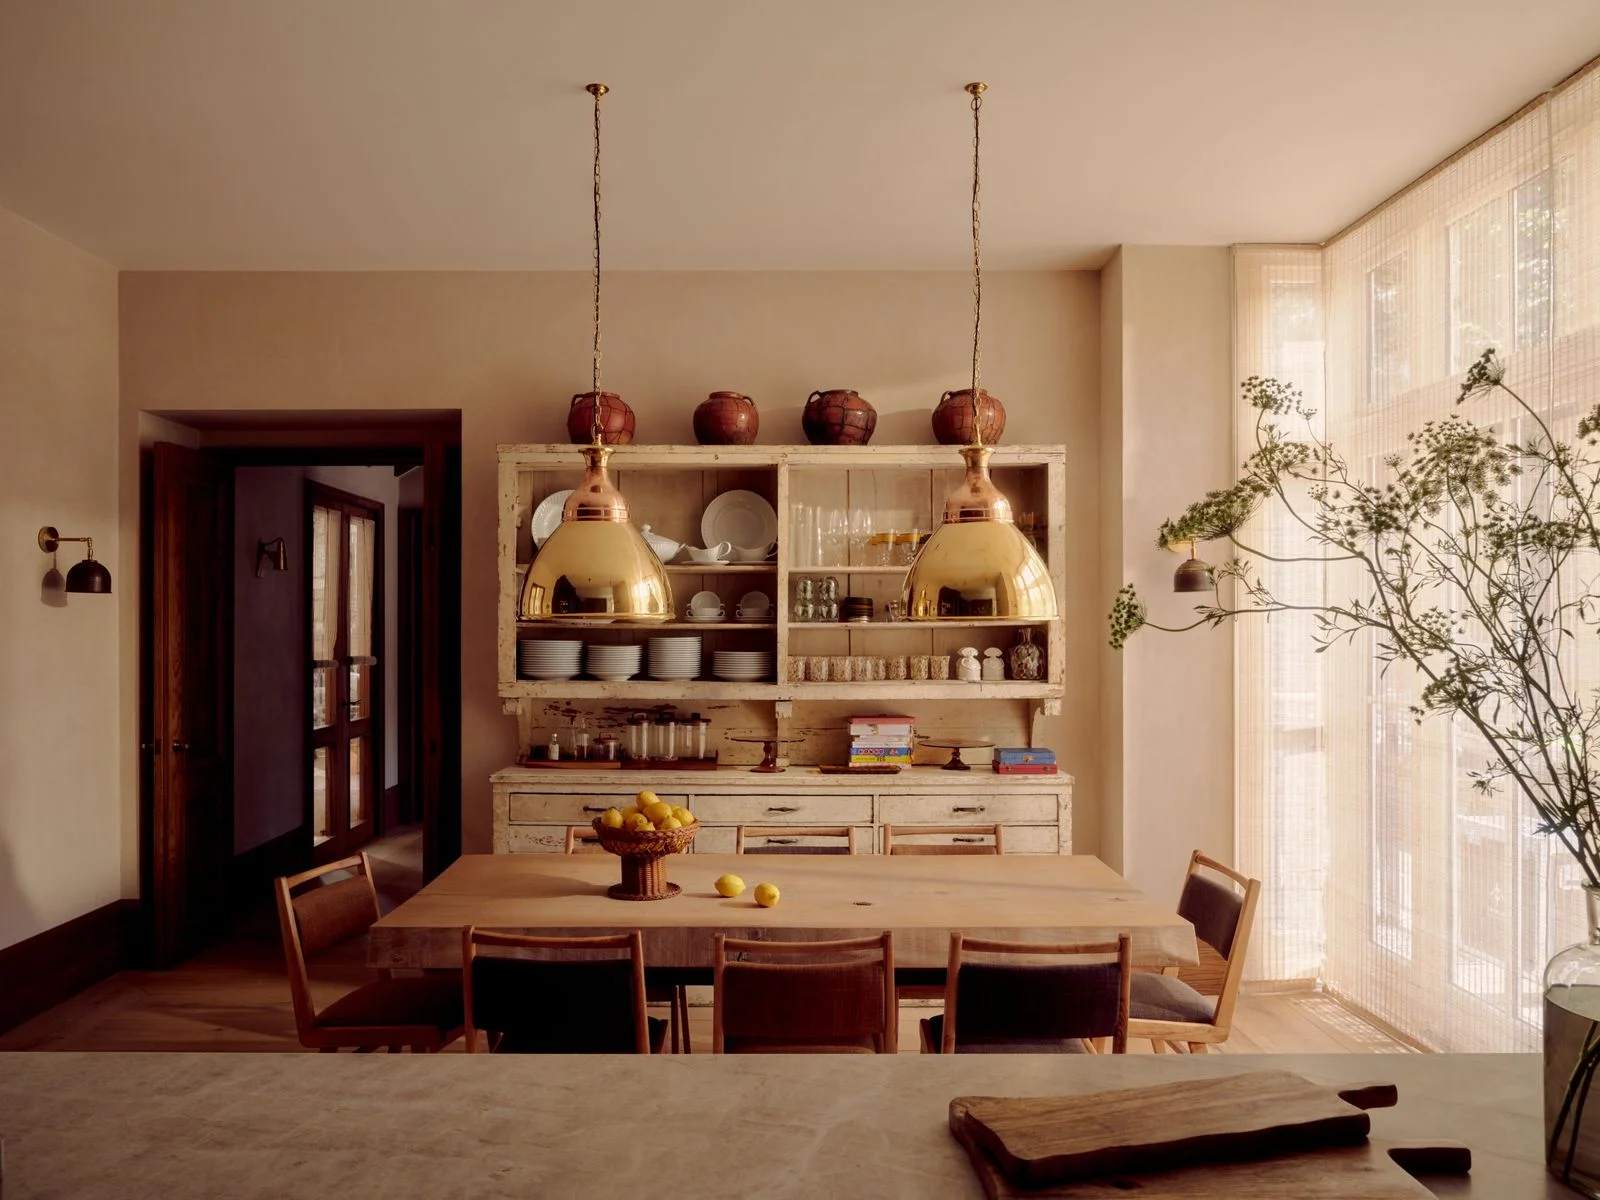
The house’s rooms have distinct purposes, but the palette and materials connect them. On the ground floor, a study, living room, kitchen, family room, and sunroom share space; the sunroom also serves as the dining room. The parents’ bedroom is on the second floor, while the top floor holds the children’s bedrooms and play areas. That layout gives the home room to support family routines without flattening its historic character. Two midcentury armchairs sit before a Louis XIV fireplace dating to 1700, while light brown and rust tones warm the living room.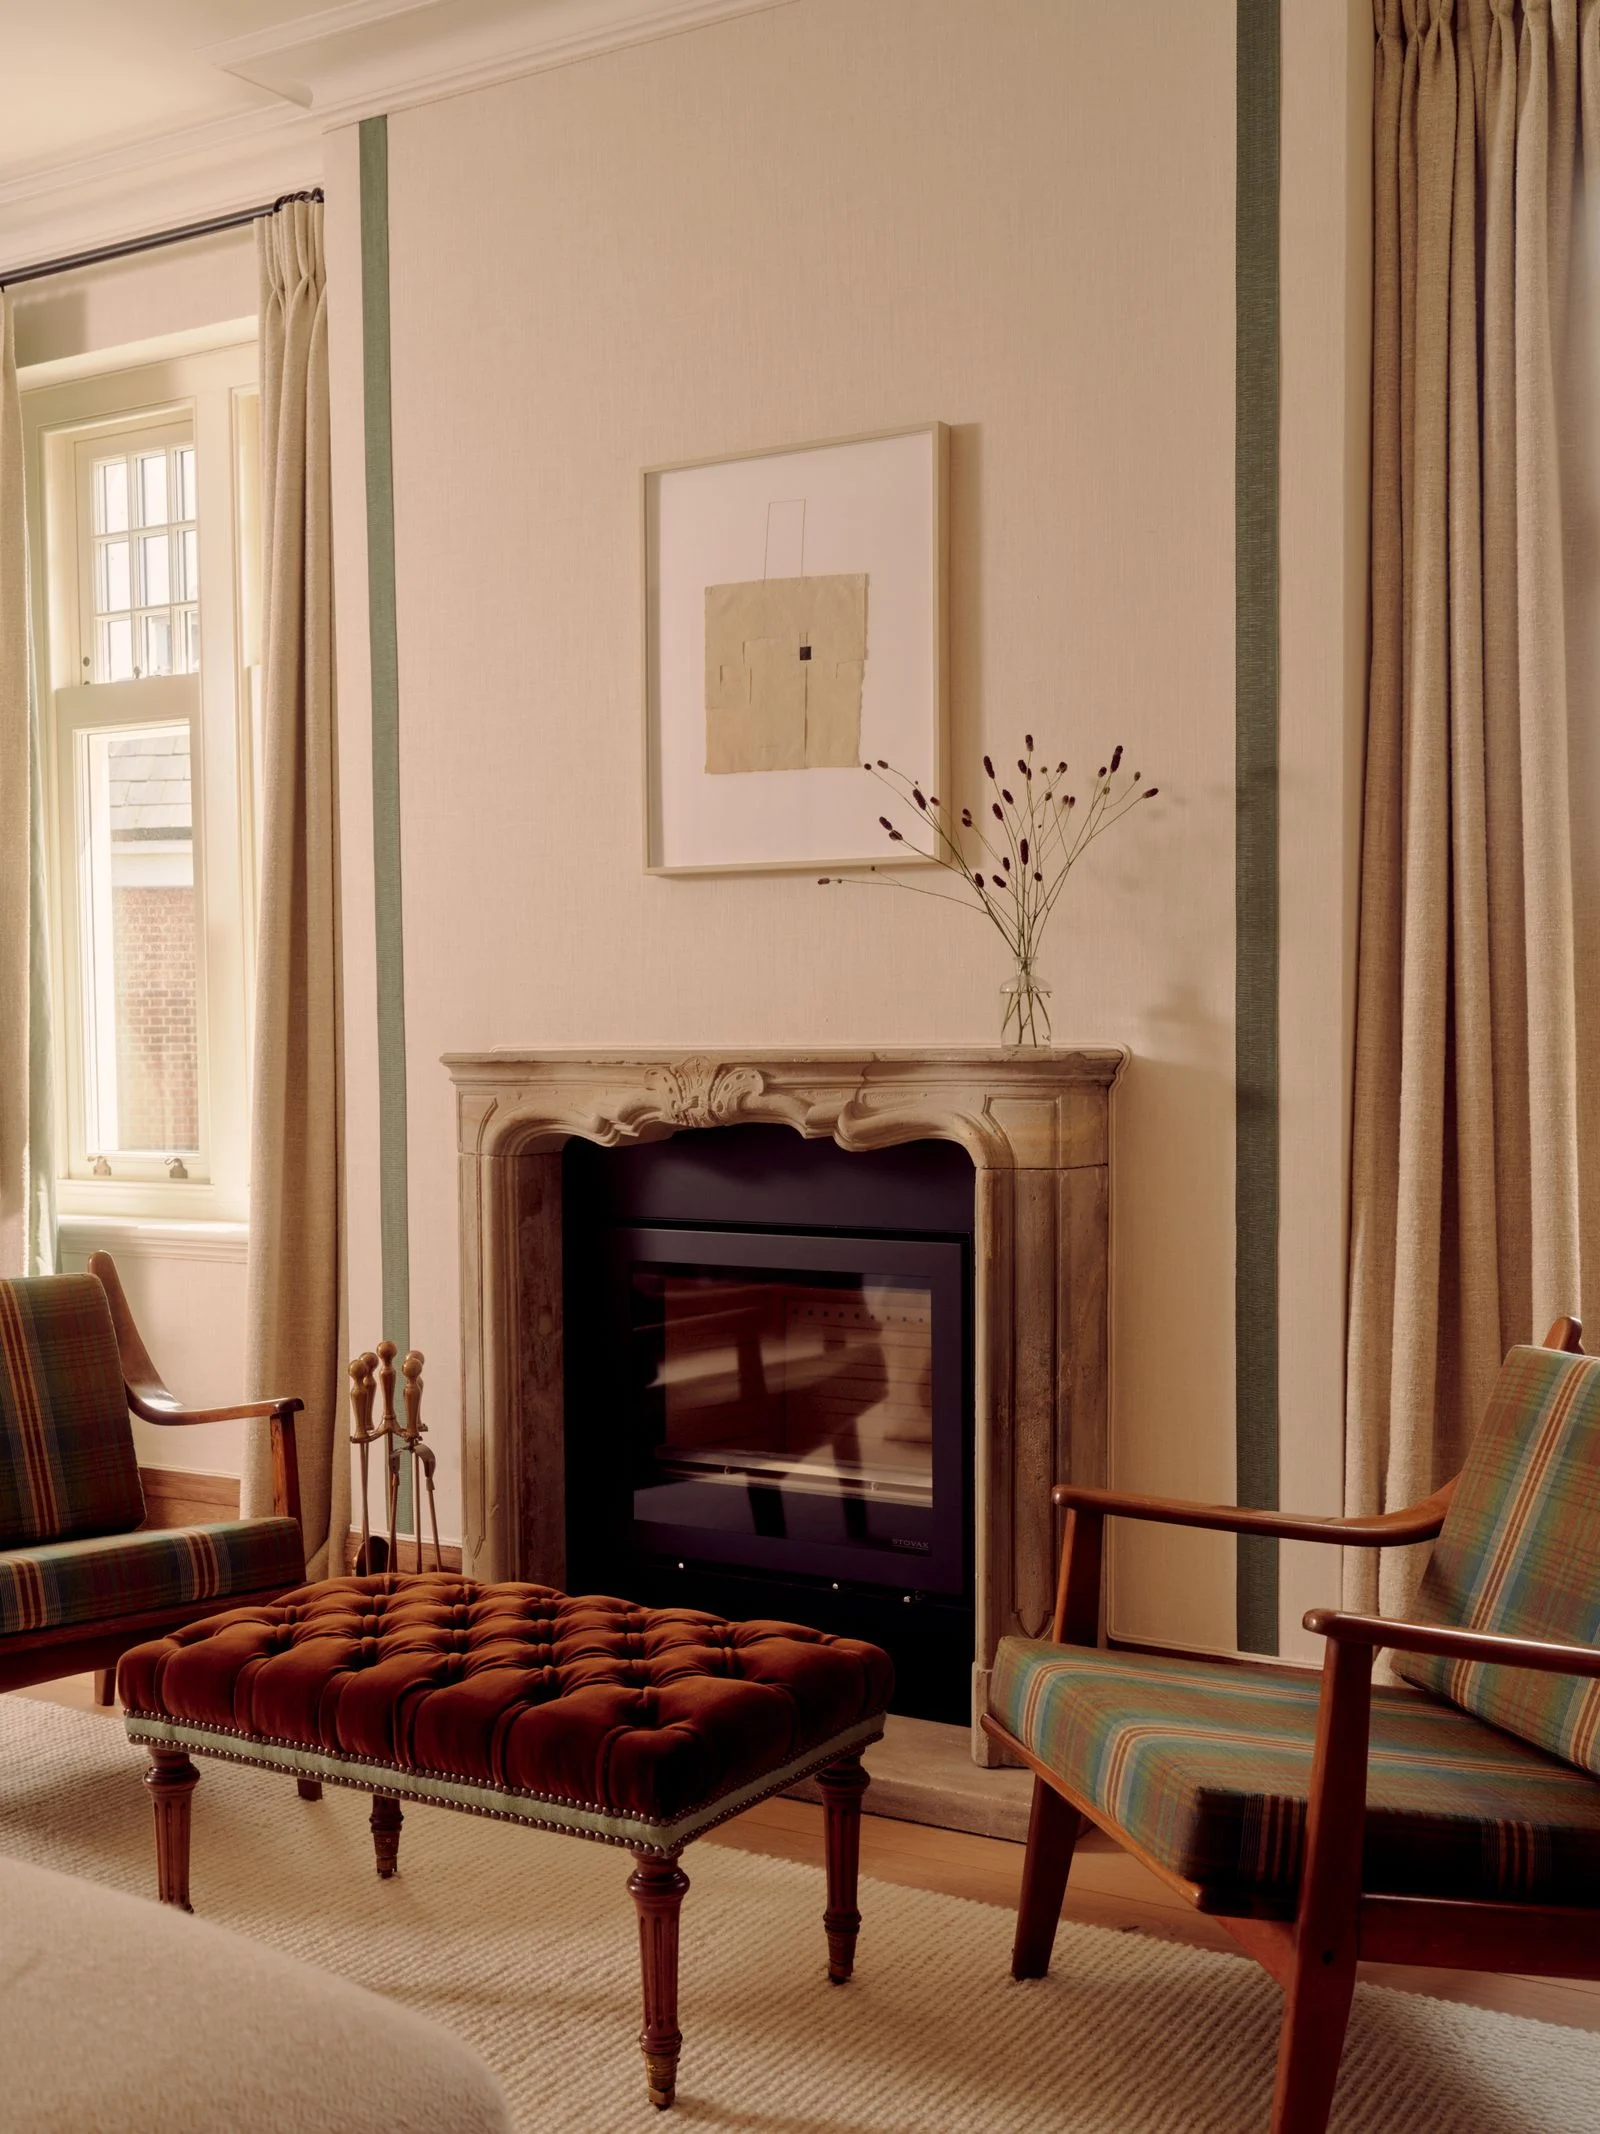
Rooms that open onto the garden
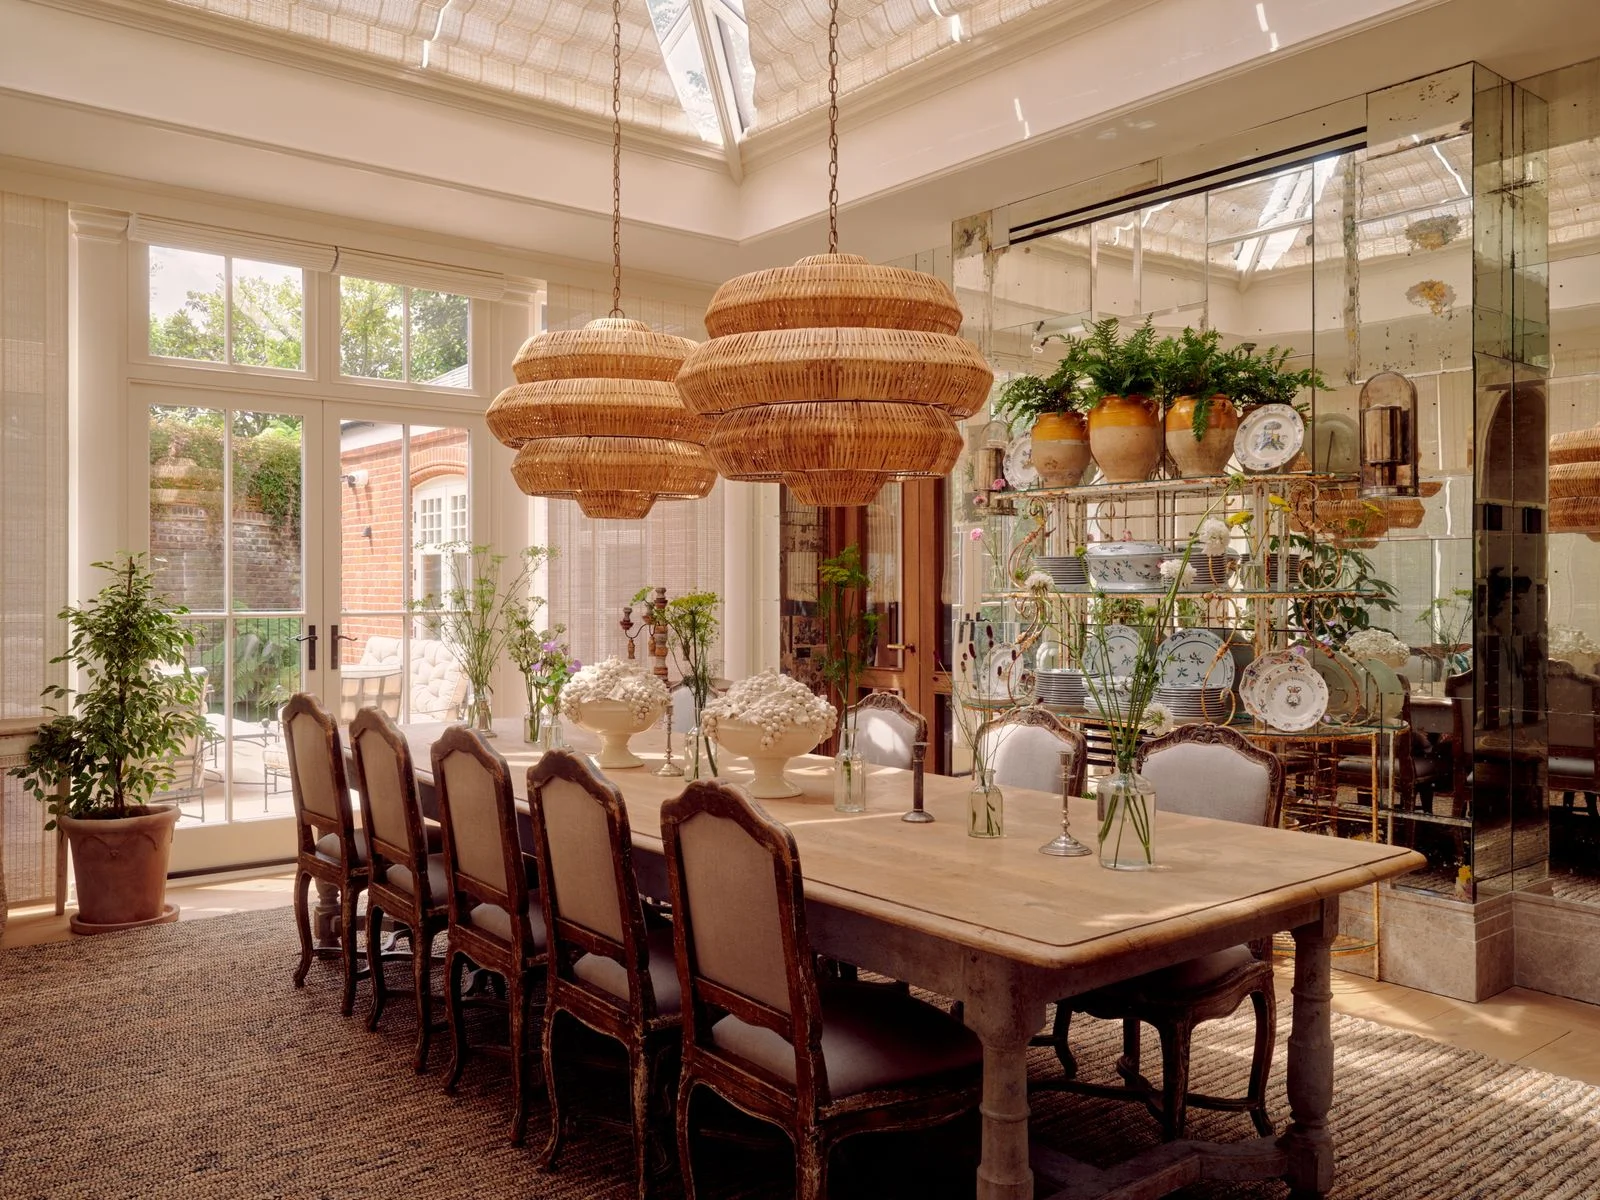
The sunroom and family room connect directly to terraces and a garden designed by Matthew Wilson. A pool, outdoor kitchen, and generous dining area extend the home’s gathering spaces outside. Indoors, custom details, careful craftsmanship, warm colors, and high-quality materials preserve a sense of grandeur without making the large rooms feel cold or showy. The designer says the rooms each have their own character, held together by a consistent design language. That’s the difficult part of working at this scale: a house can feel imposing simply because it’s large. Here, the stated aim was to keep the rooms welcoming as well as spacious.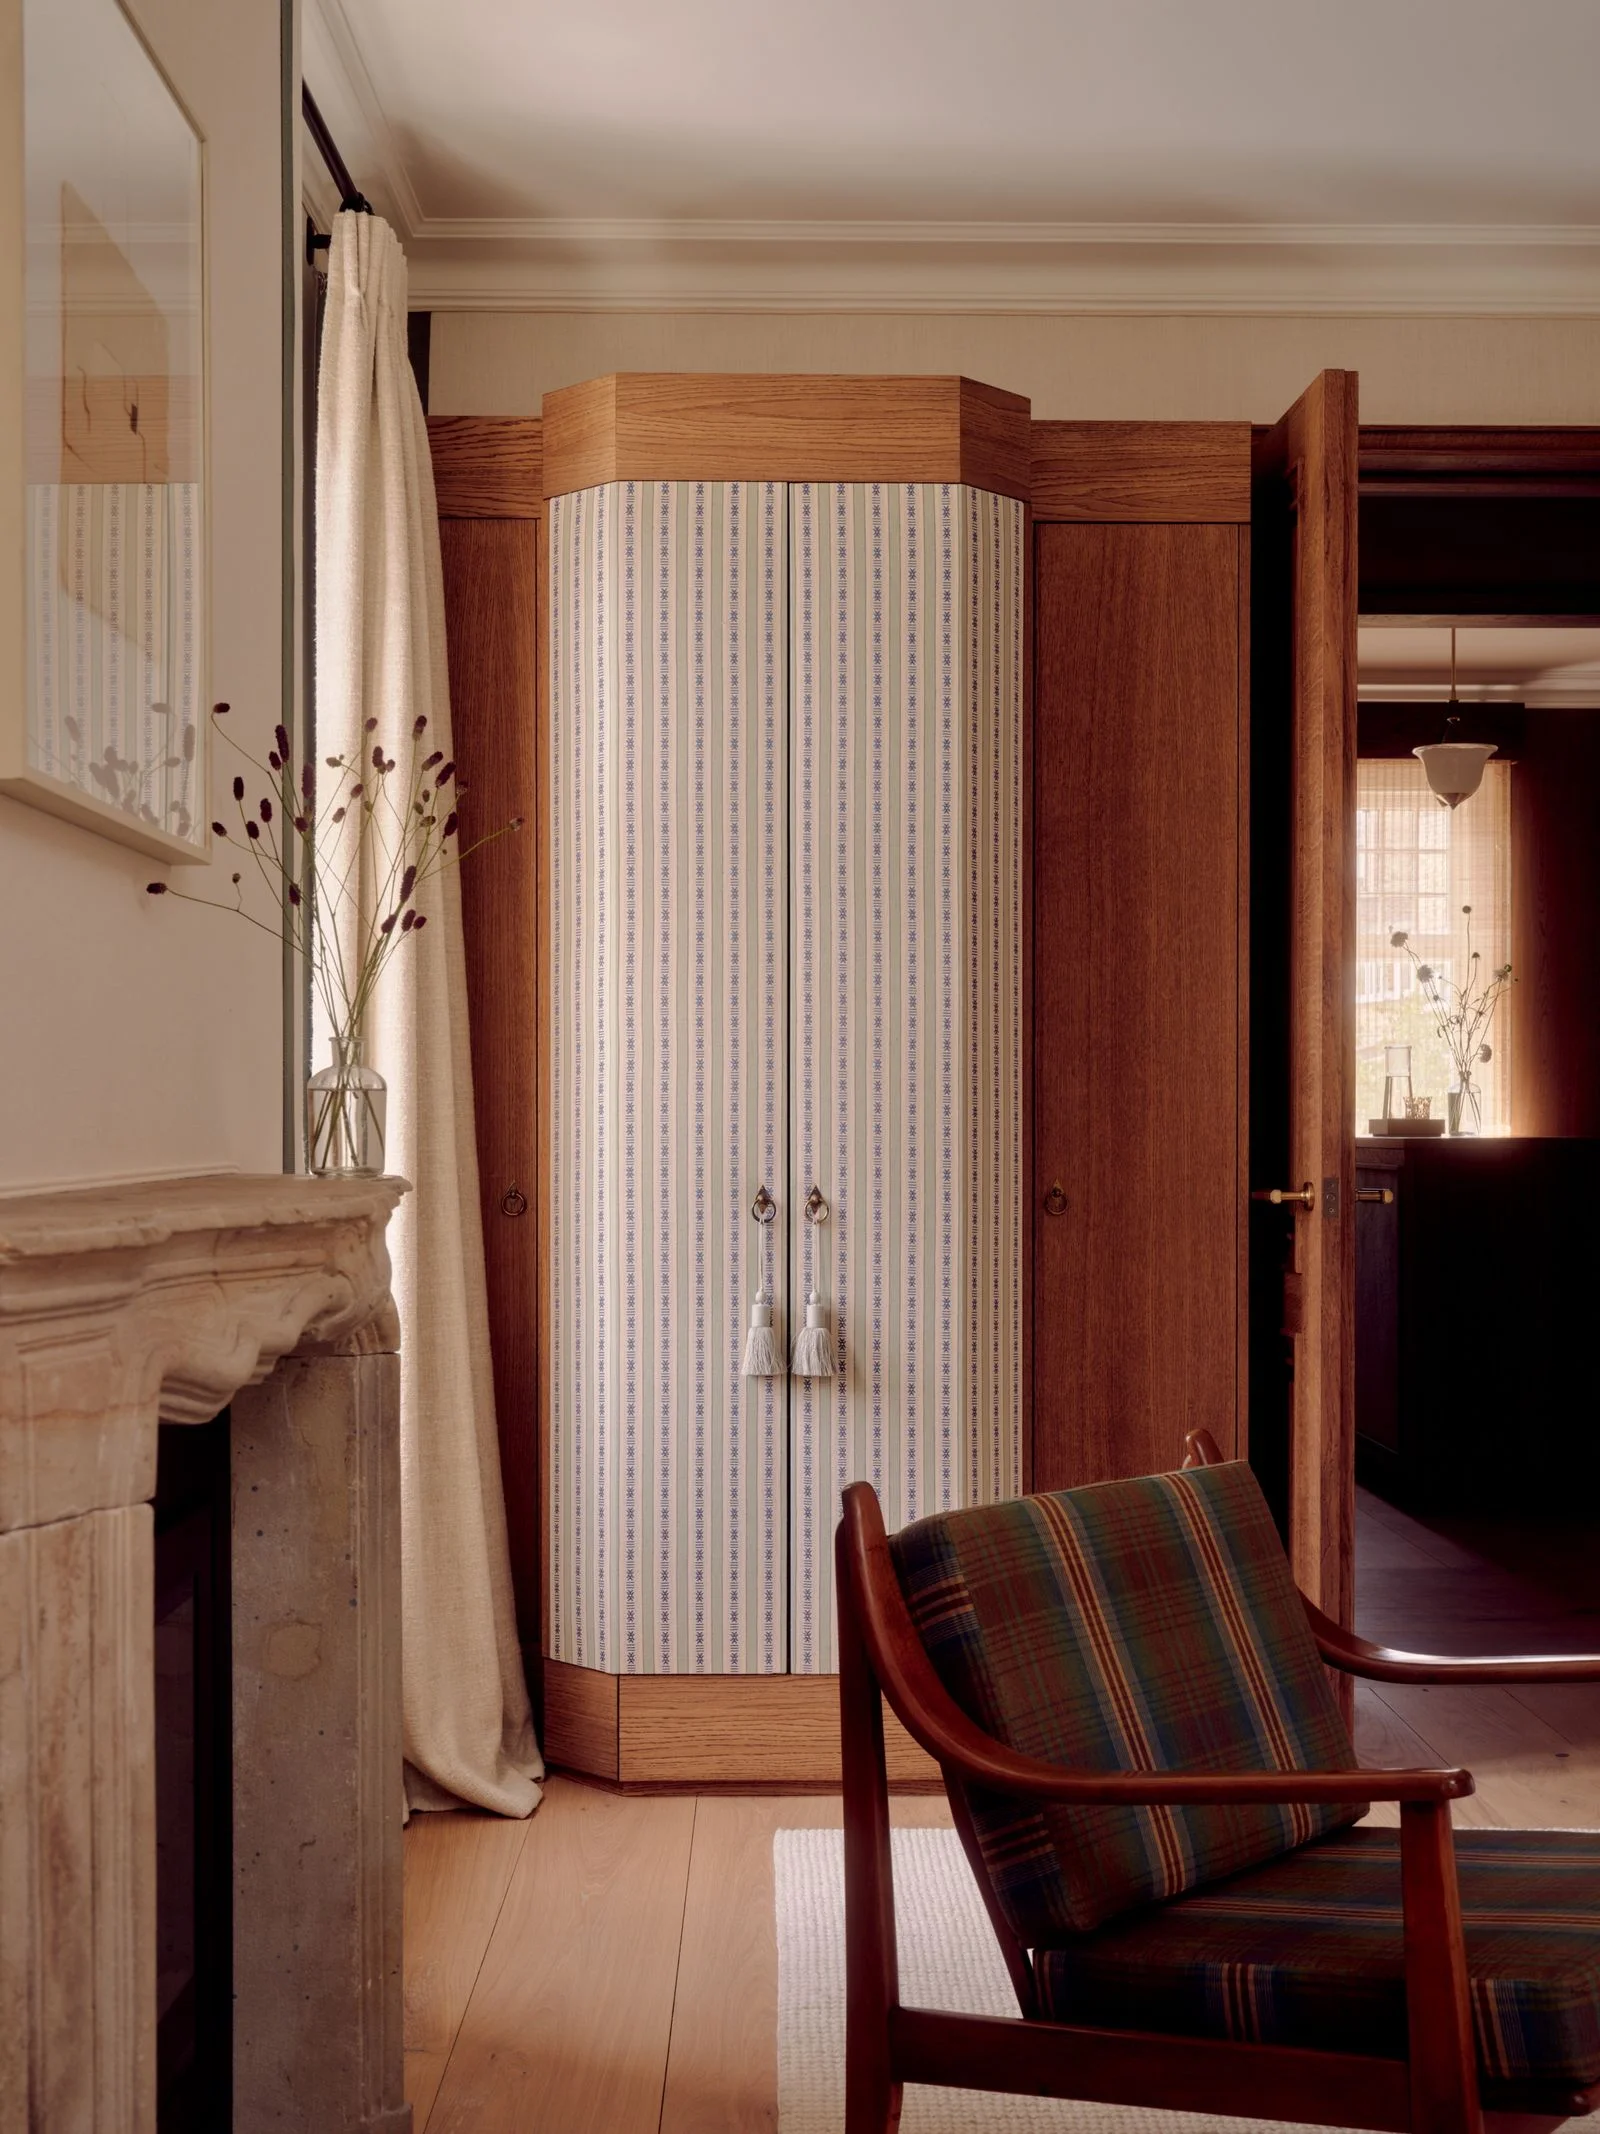
Family life shapes the design
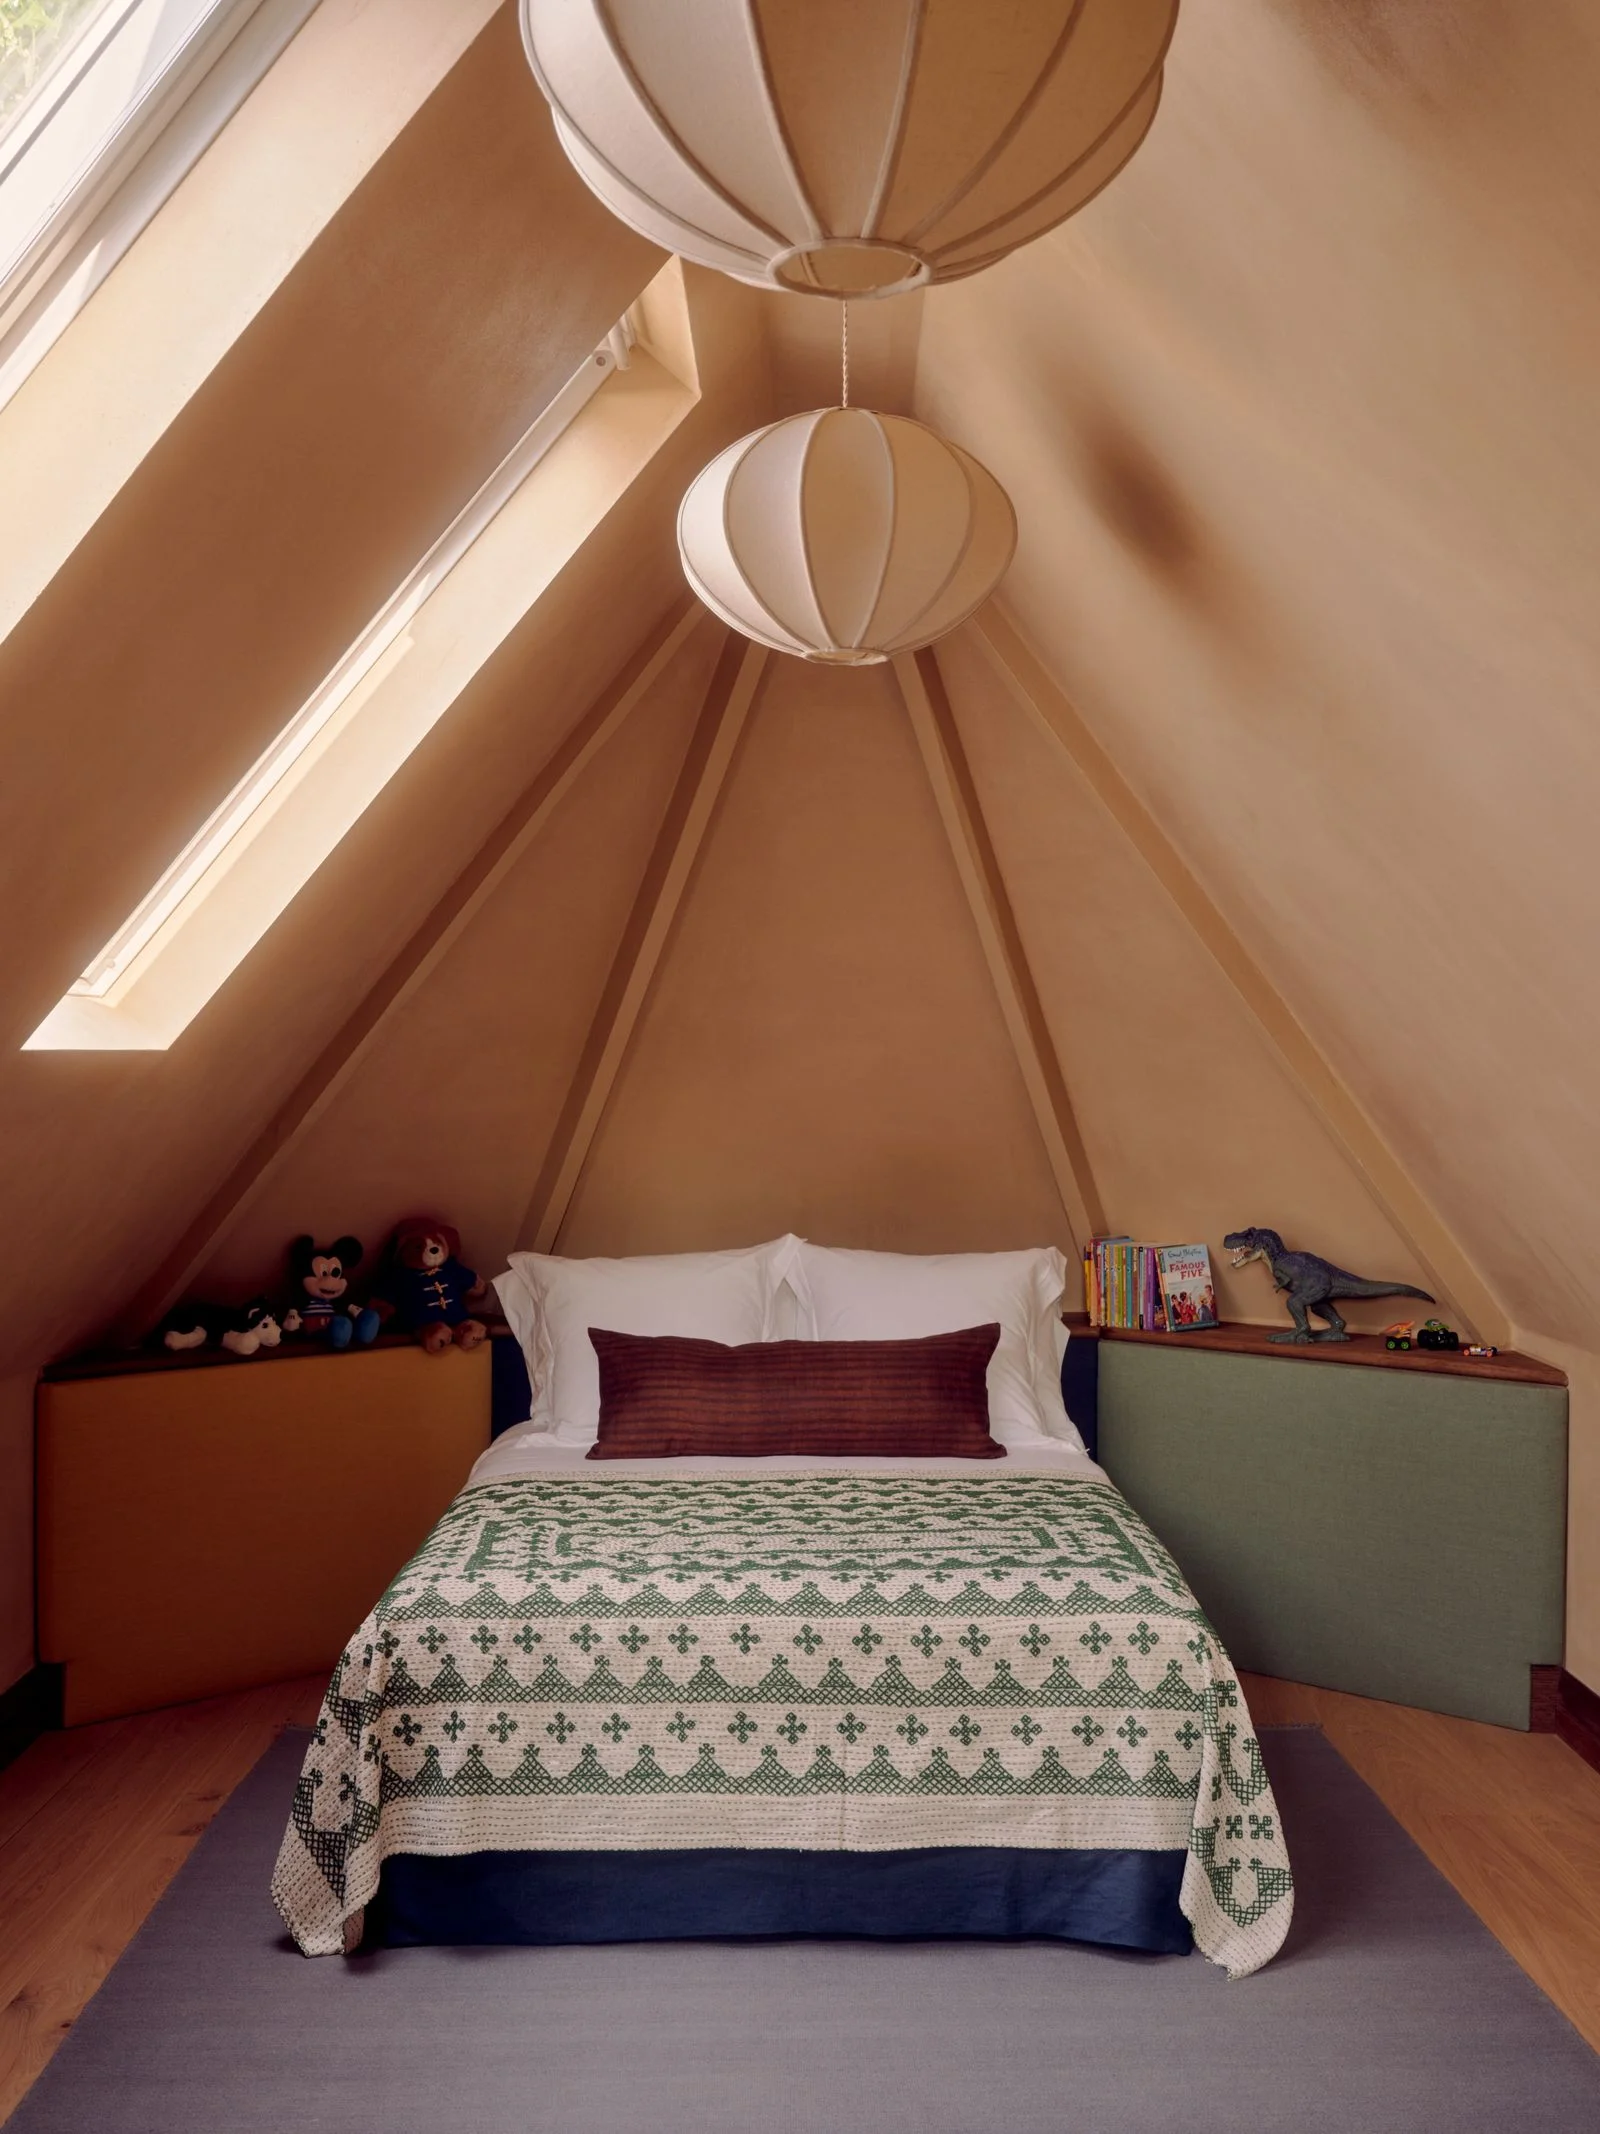
The loft playrooms make practical use of the space beneath the Victorian mansard roof, turning its sloping ceilings into rooms for the two youngest children. One doubles as a bedroom for the family’s son, complete with dinosaur and Mickey Mouse toys and an Olofane Globe ceiling light. The playroom’s architecture is Victorian. Image credit: Jasper Fry.
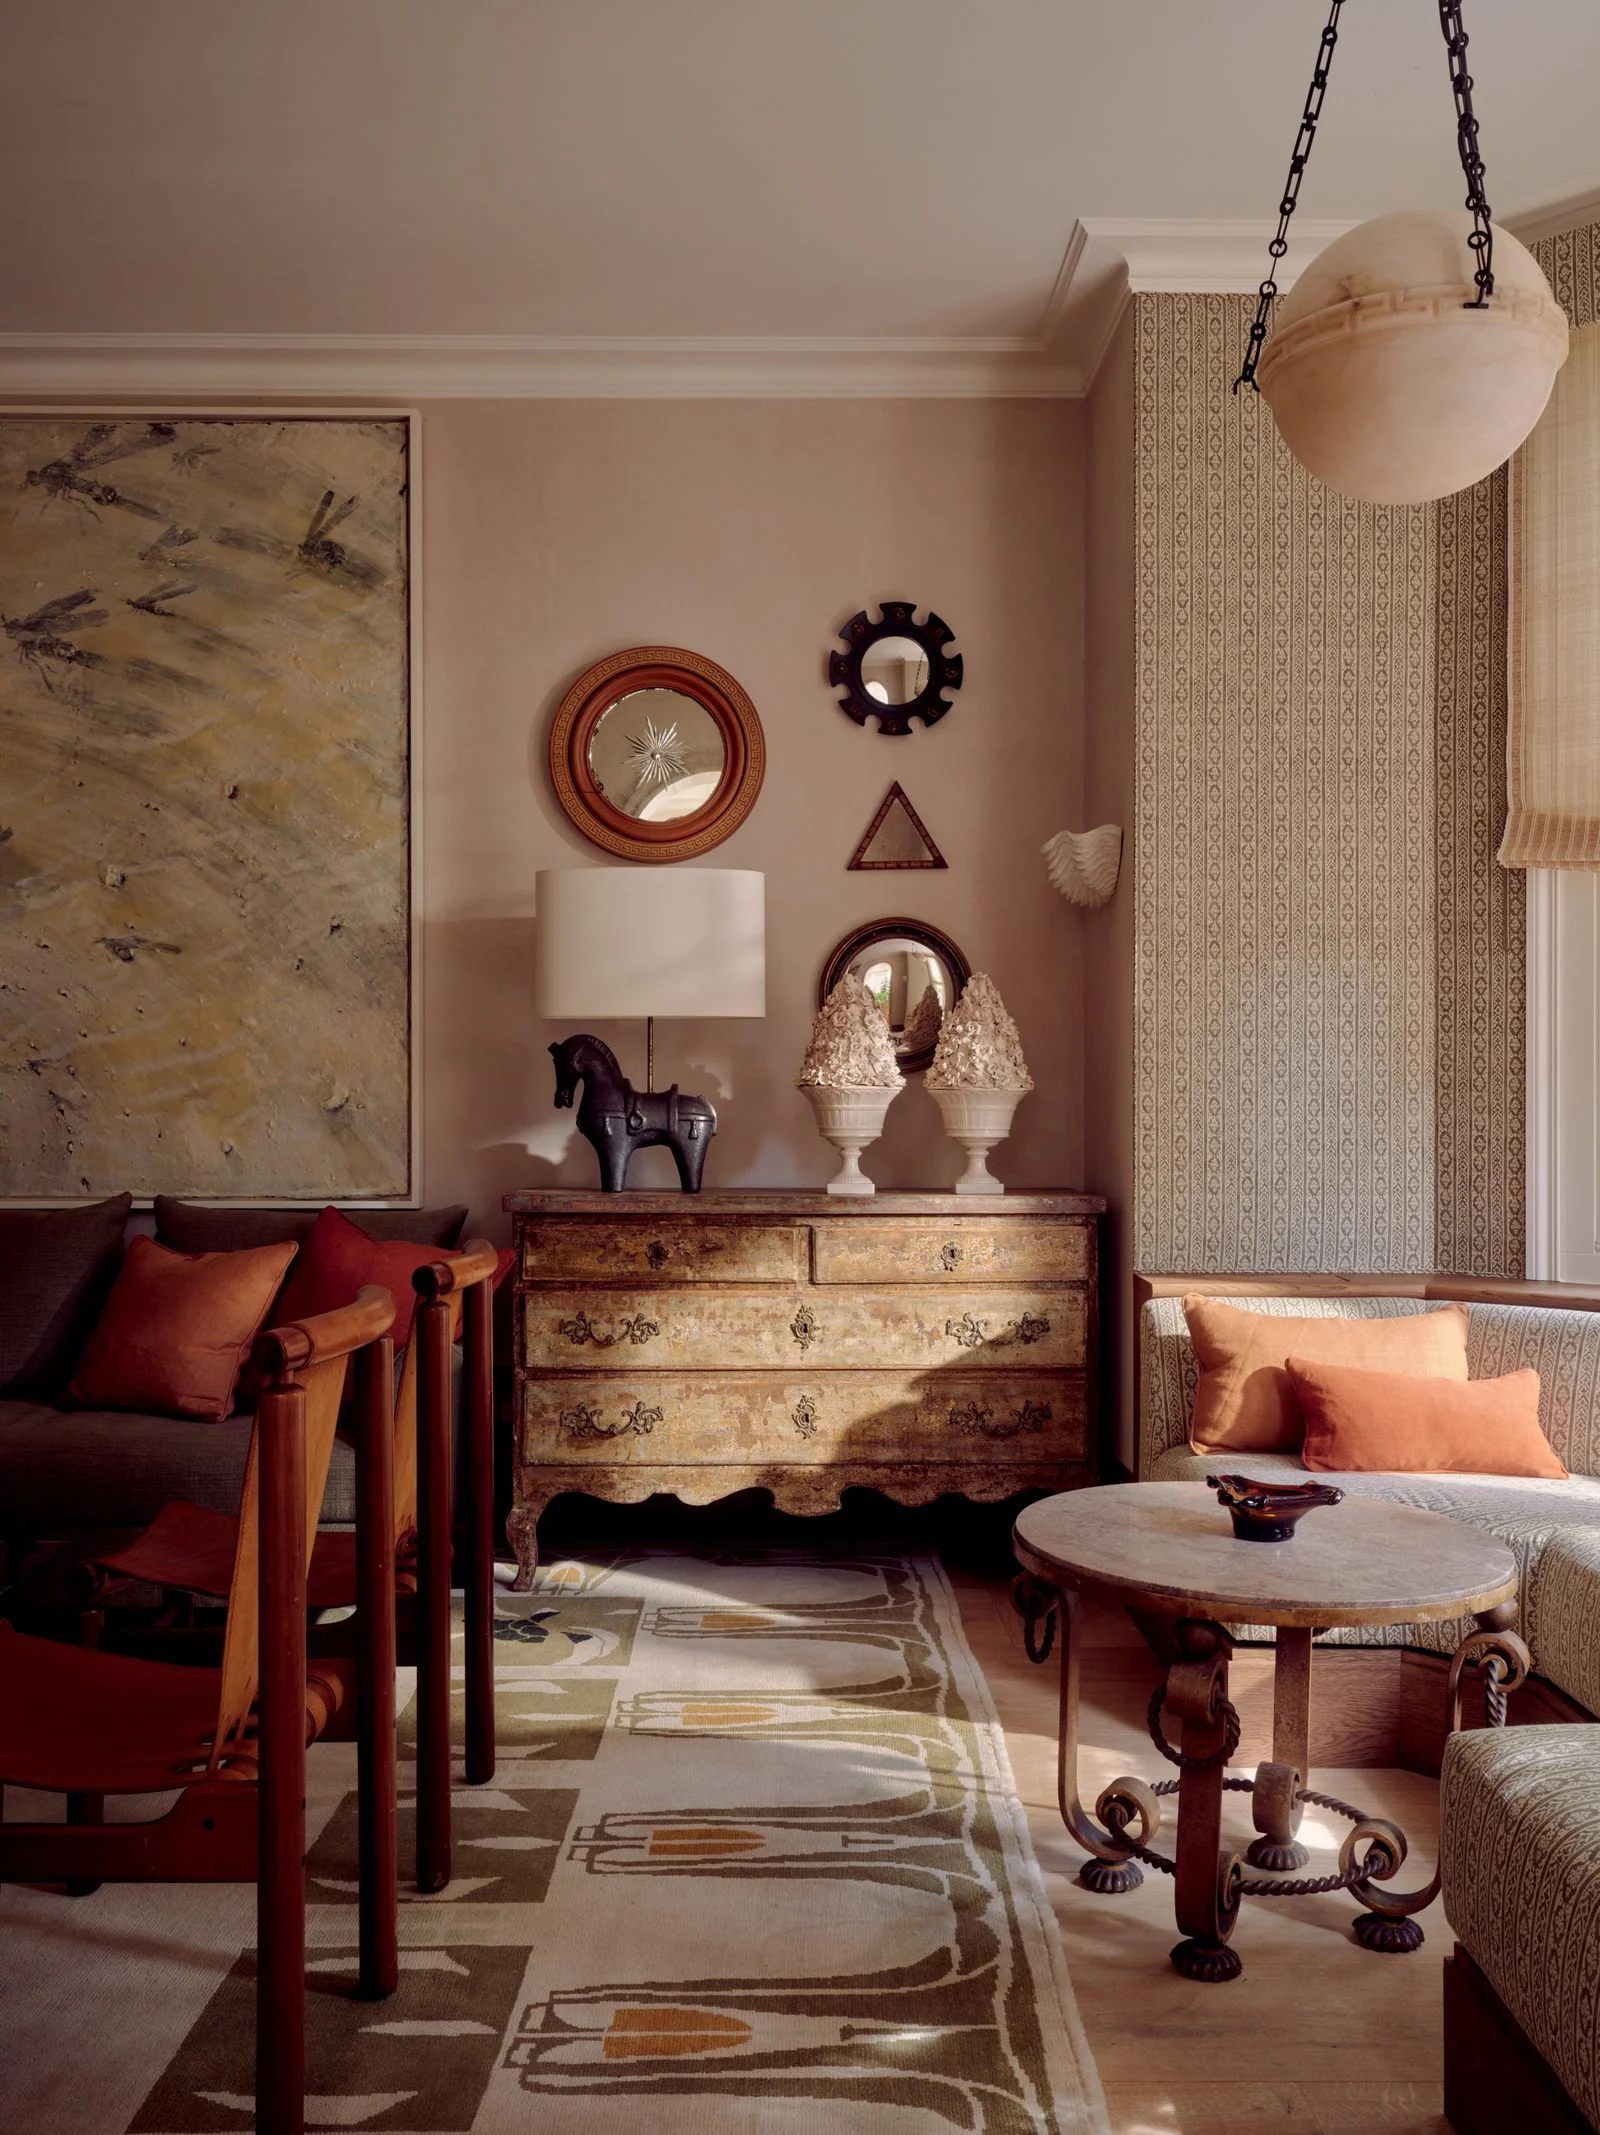
Still, designer De la Rica points to the living and dining rooms as her favorite spaces. The open plan joins them to the kitchen, and she says that connection supports the family’s everyday routines. “This part of the house allows for a very uncomplicated way of living,” she explains. “It’s very beautiful but not contrived or overly formal. It exudes coziness and spontaneity, and for me, that’s ultimately what makes a family home.” The point is less about formality than use: the rooms feel finished while leaving space for ordinary family life.
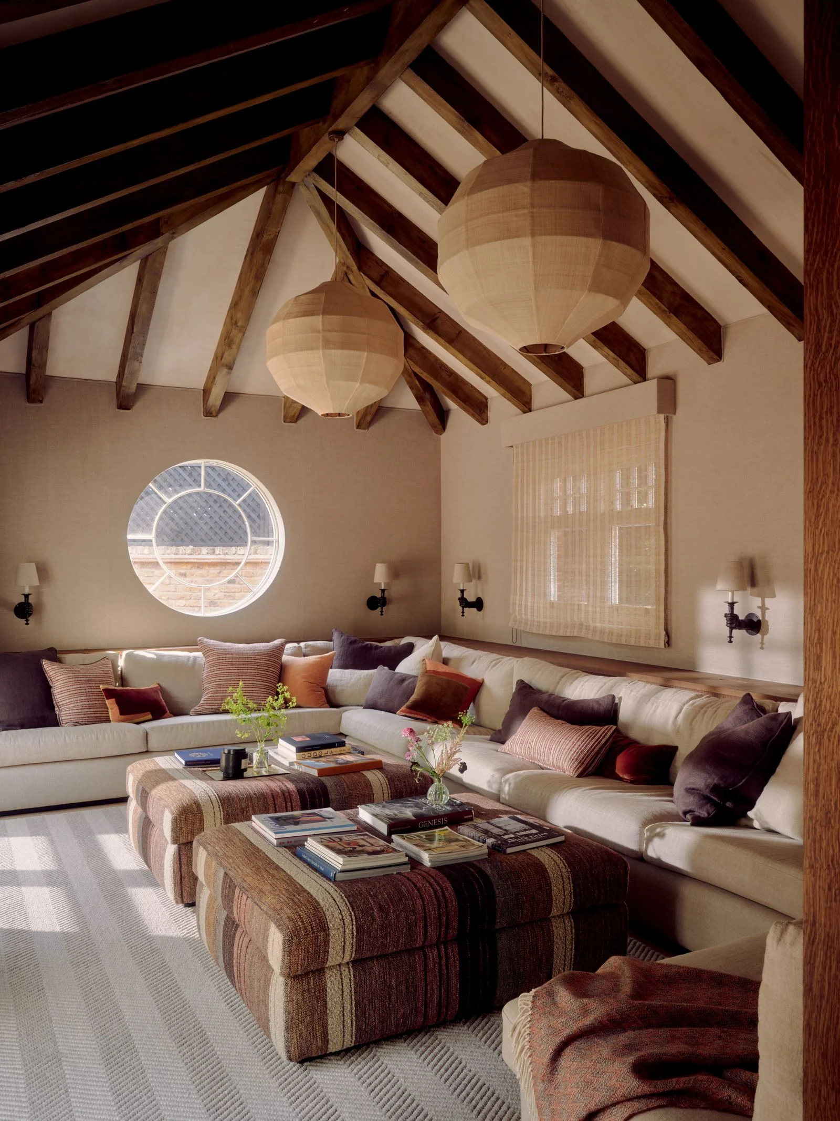
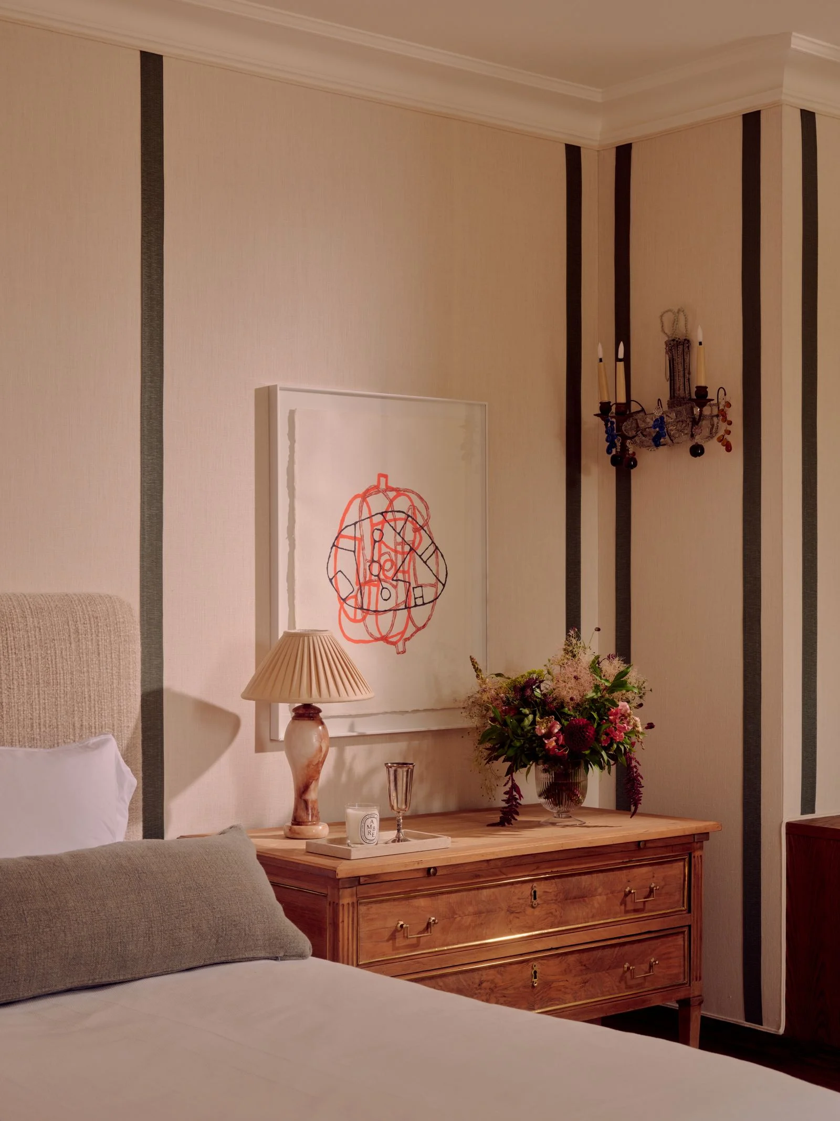
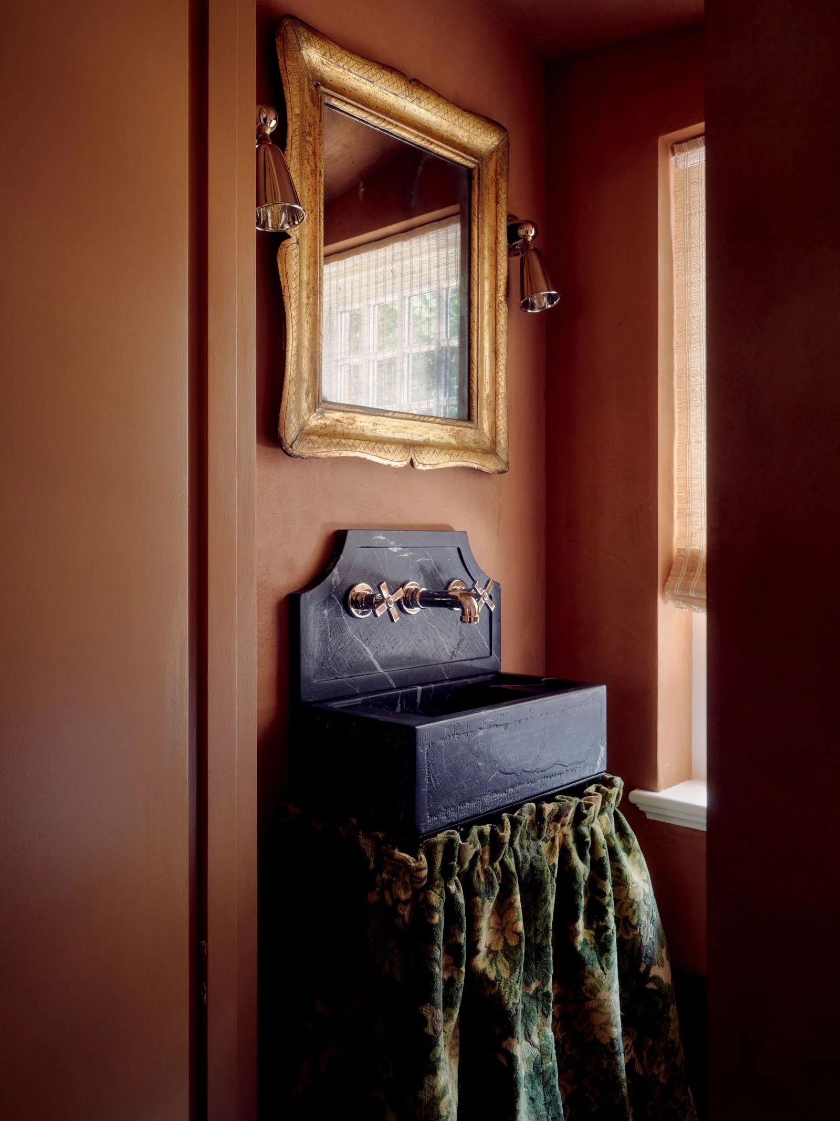
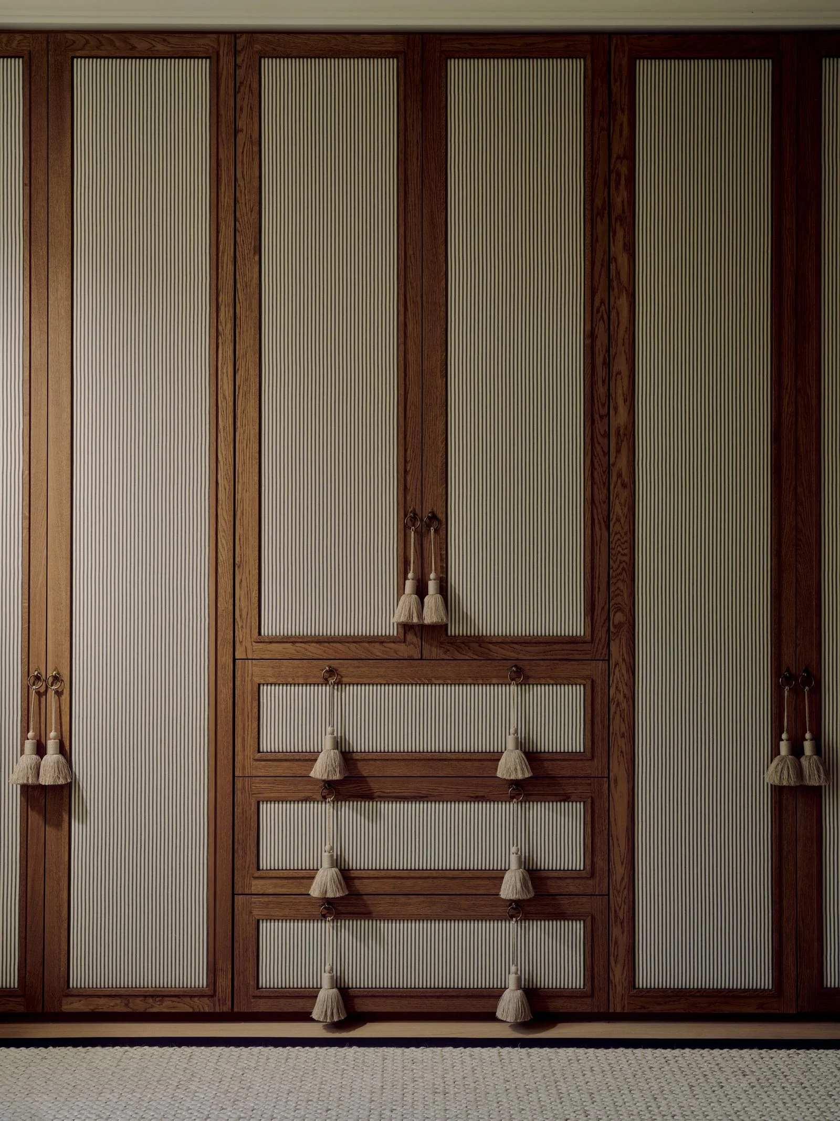
Details across the house carry that mix of polish and practicality. In the family room, a Soren globe light by Pinch hangs above a large sofa, with a cream Mayan Cuzco rug from Bellbridge beneath. The bathroom pairs Oli-03 Smooth walls by Clayworks with Vaughan sconces and a Calacatta Viola marble sink. In the guest bedroom, Ian Mankin’s Ticking Stripe 1 Black covers the wardrobe, finished with Flax 03 tassels from Samuel & Sons.
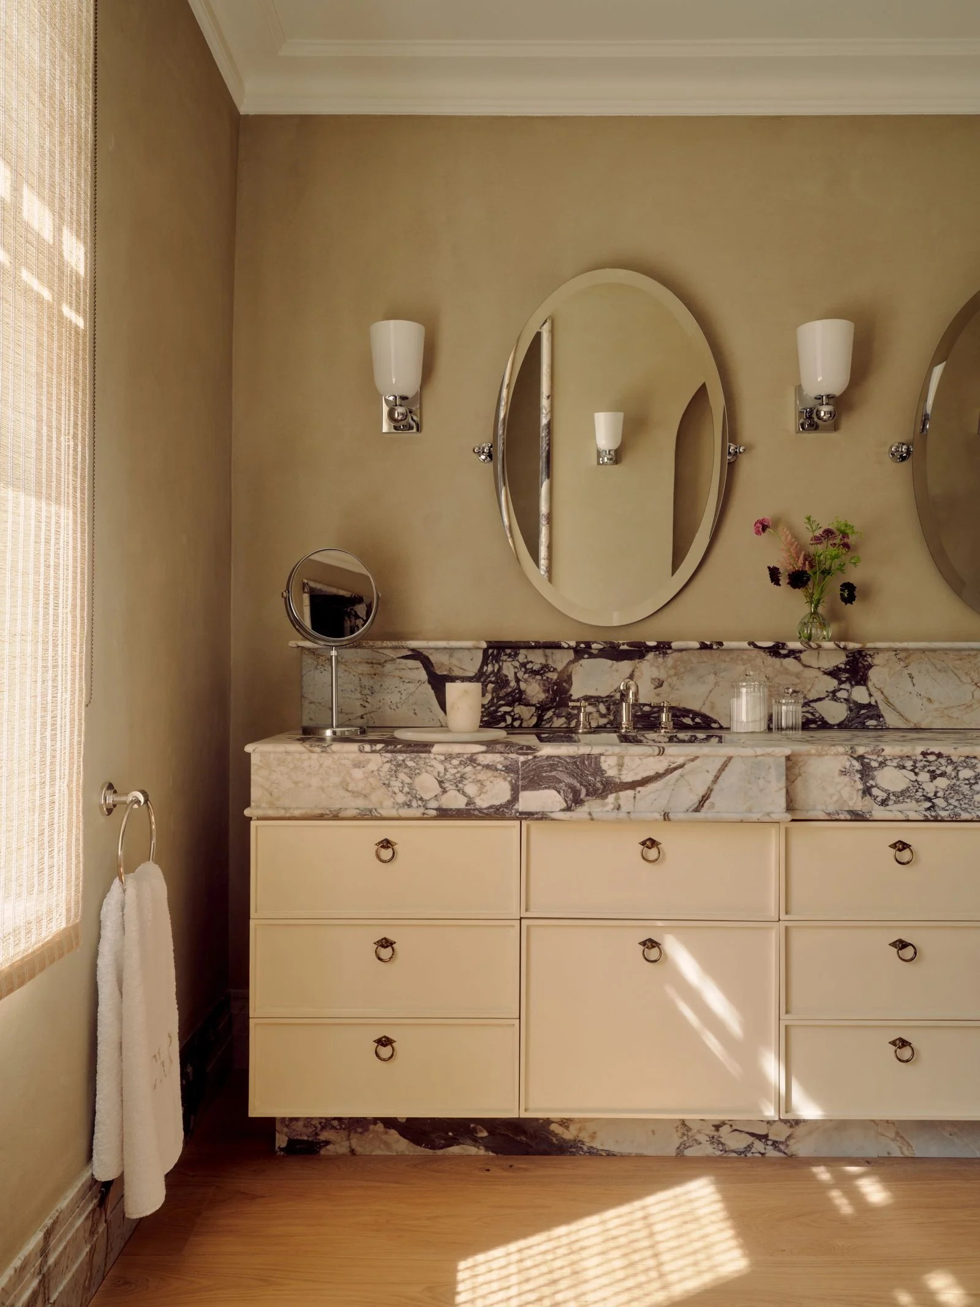
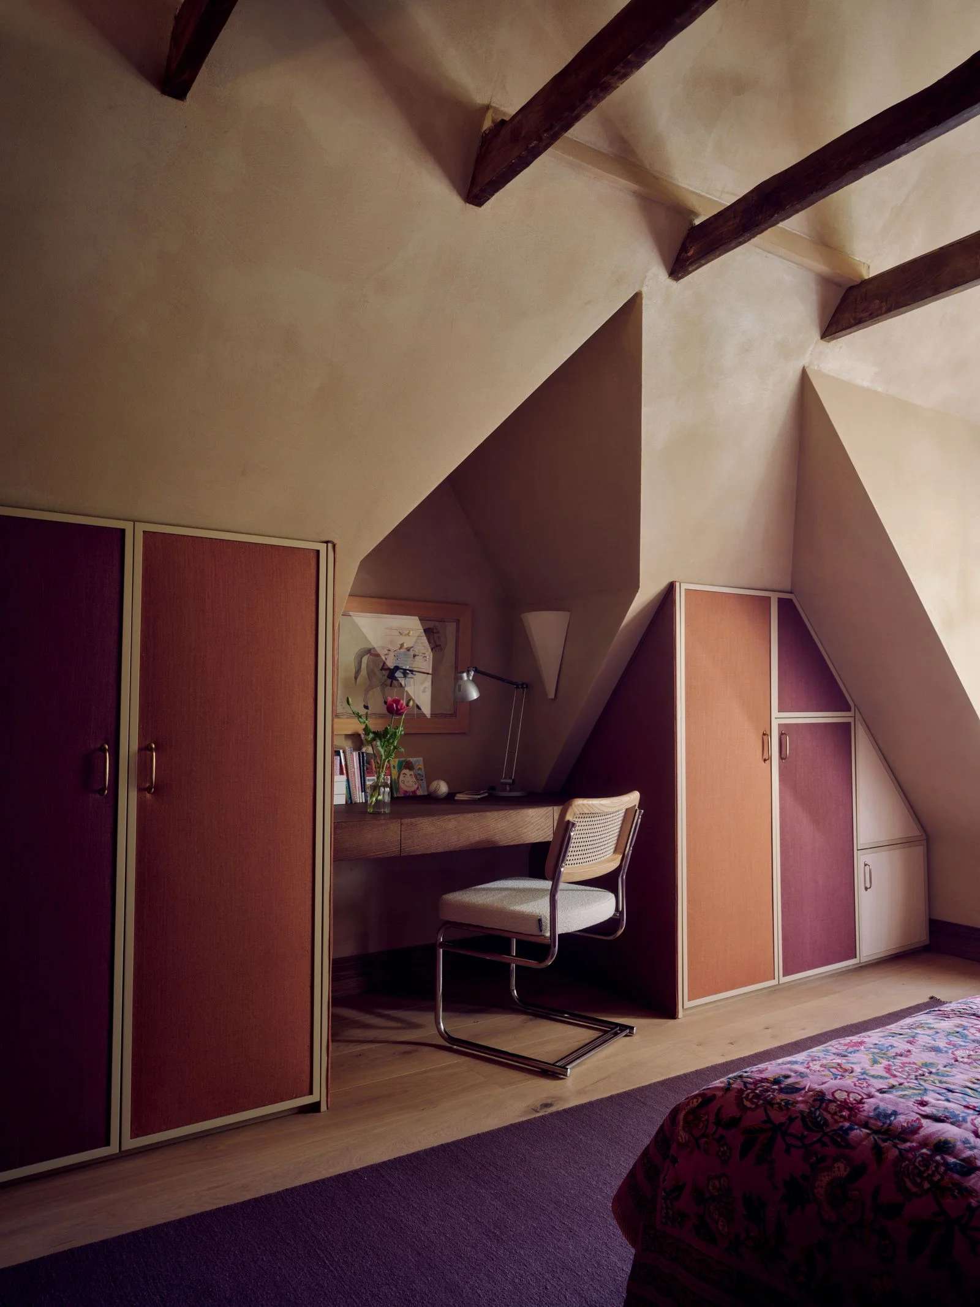
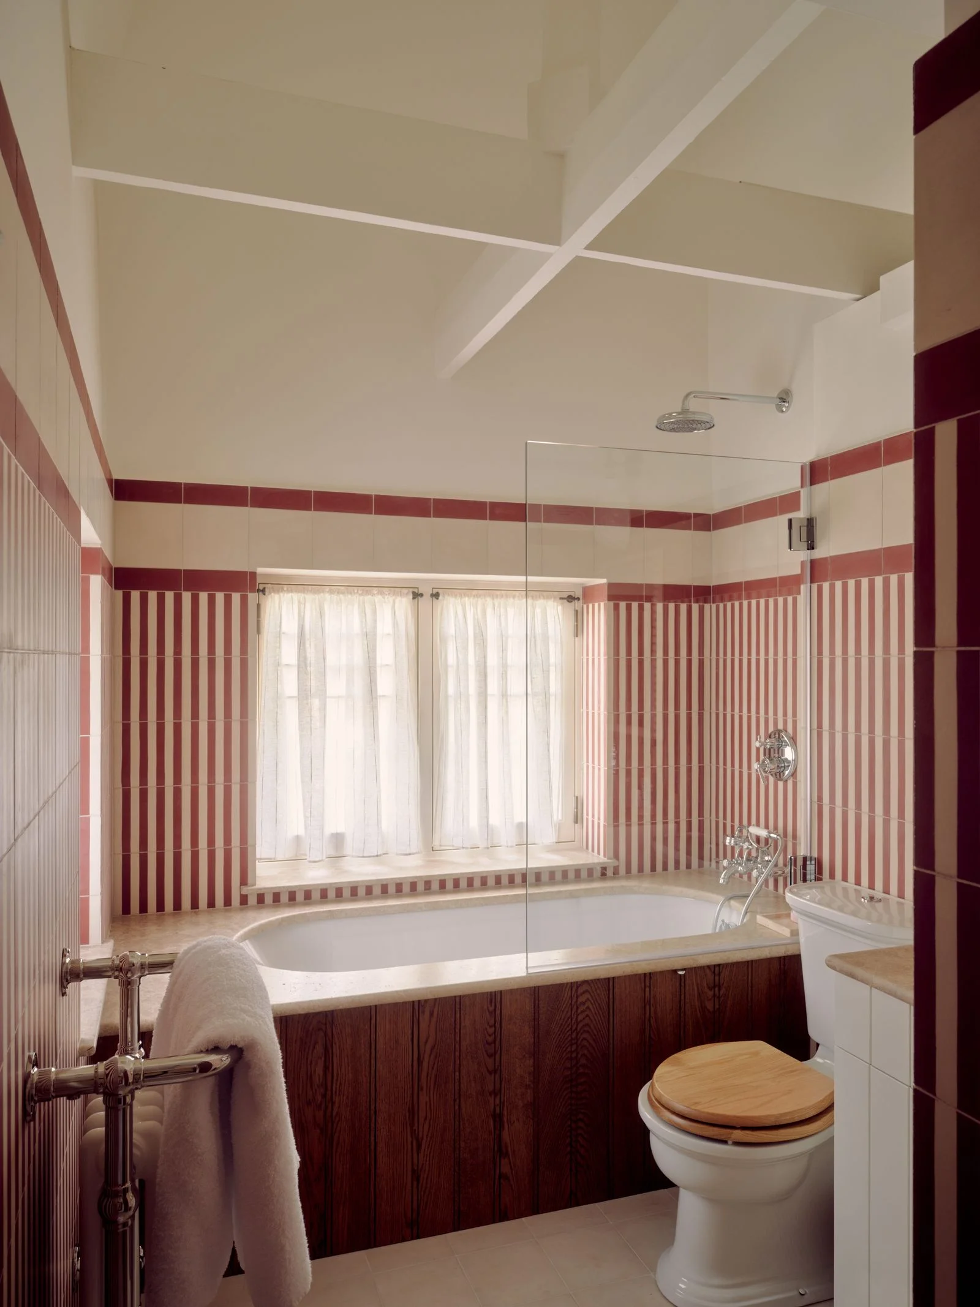
The children’s rooms get their own more playful treatments: the daughter’s bedroom has a Kvadrat rug and closet doors upholstered in Yutes fabrics. A separate bathroom uses custom Bert & May tiles in Garnet and Sand White, alongside a Perlado marble bathtub. These choices are specific, but the larger idea is clear: the house accommodates different needs without forcing every room into the same mood.
This article originally appeared in the German edition of Architectural Digest.
Discussion
Sign in to join the discussion.