

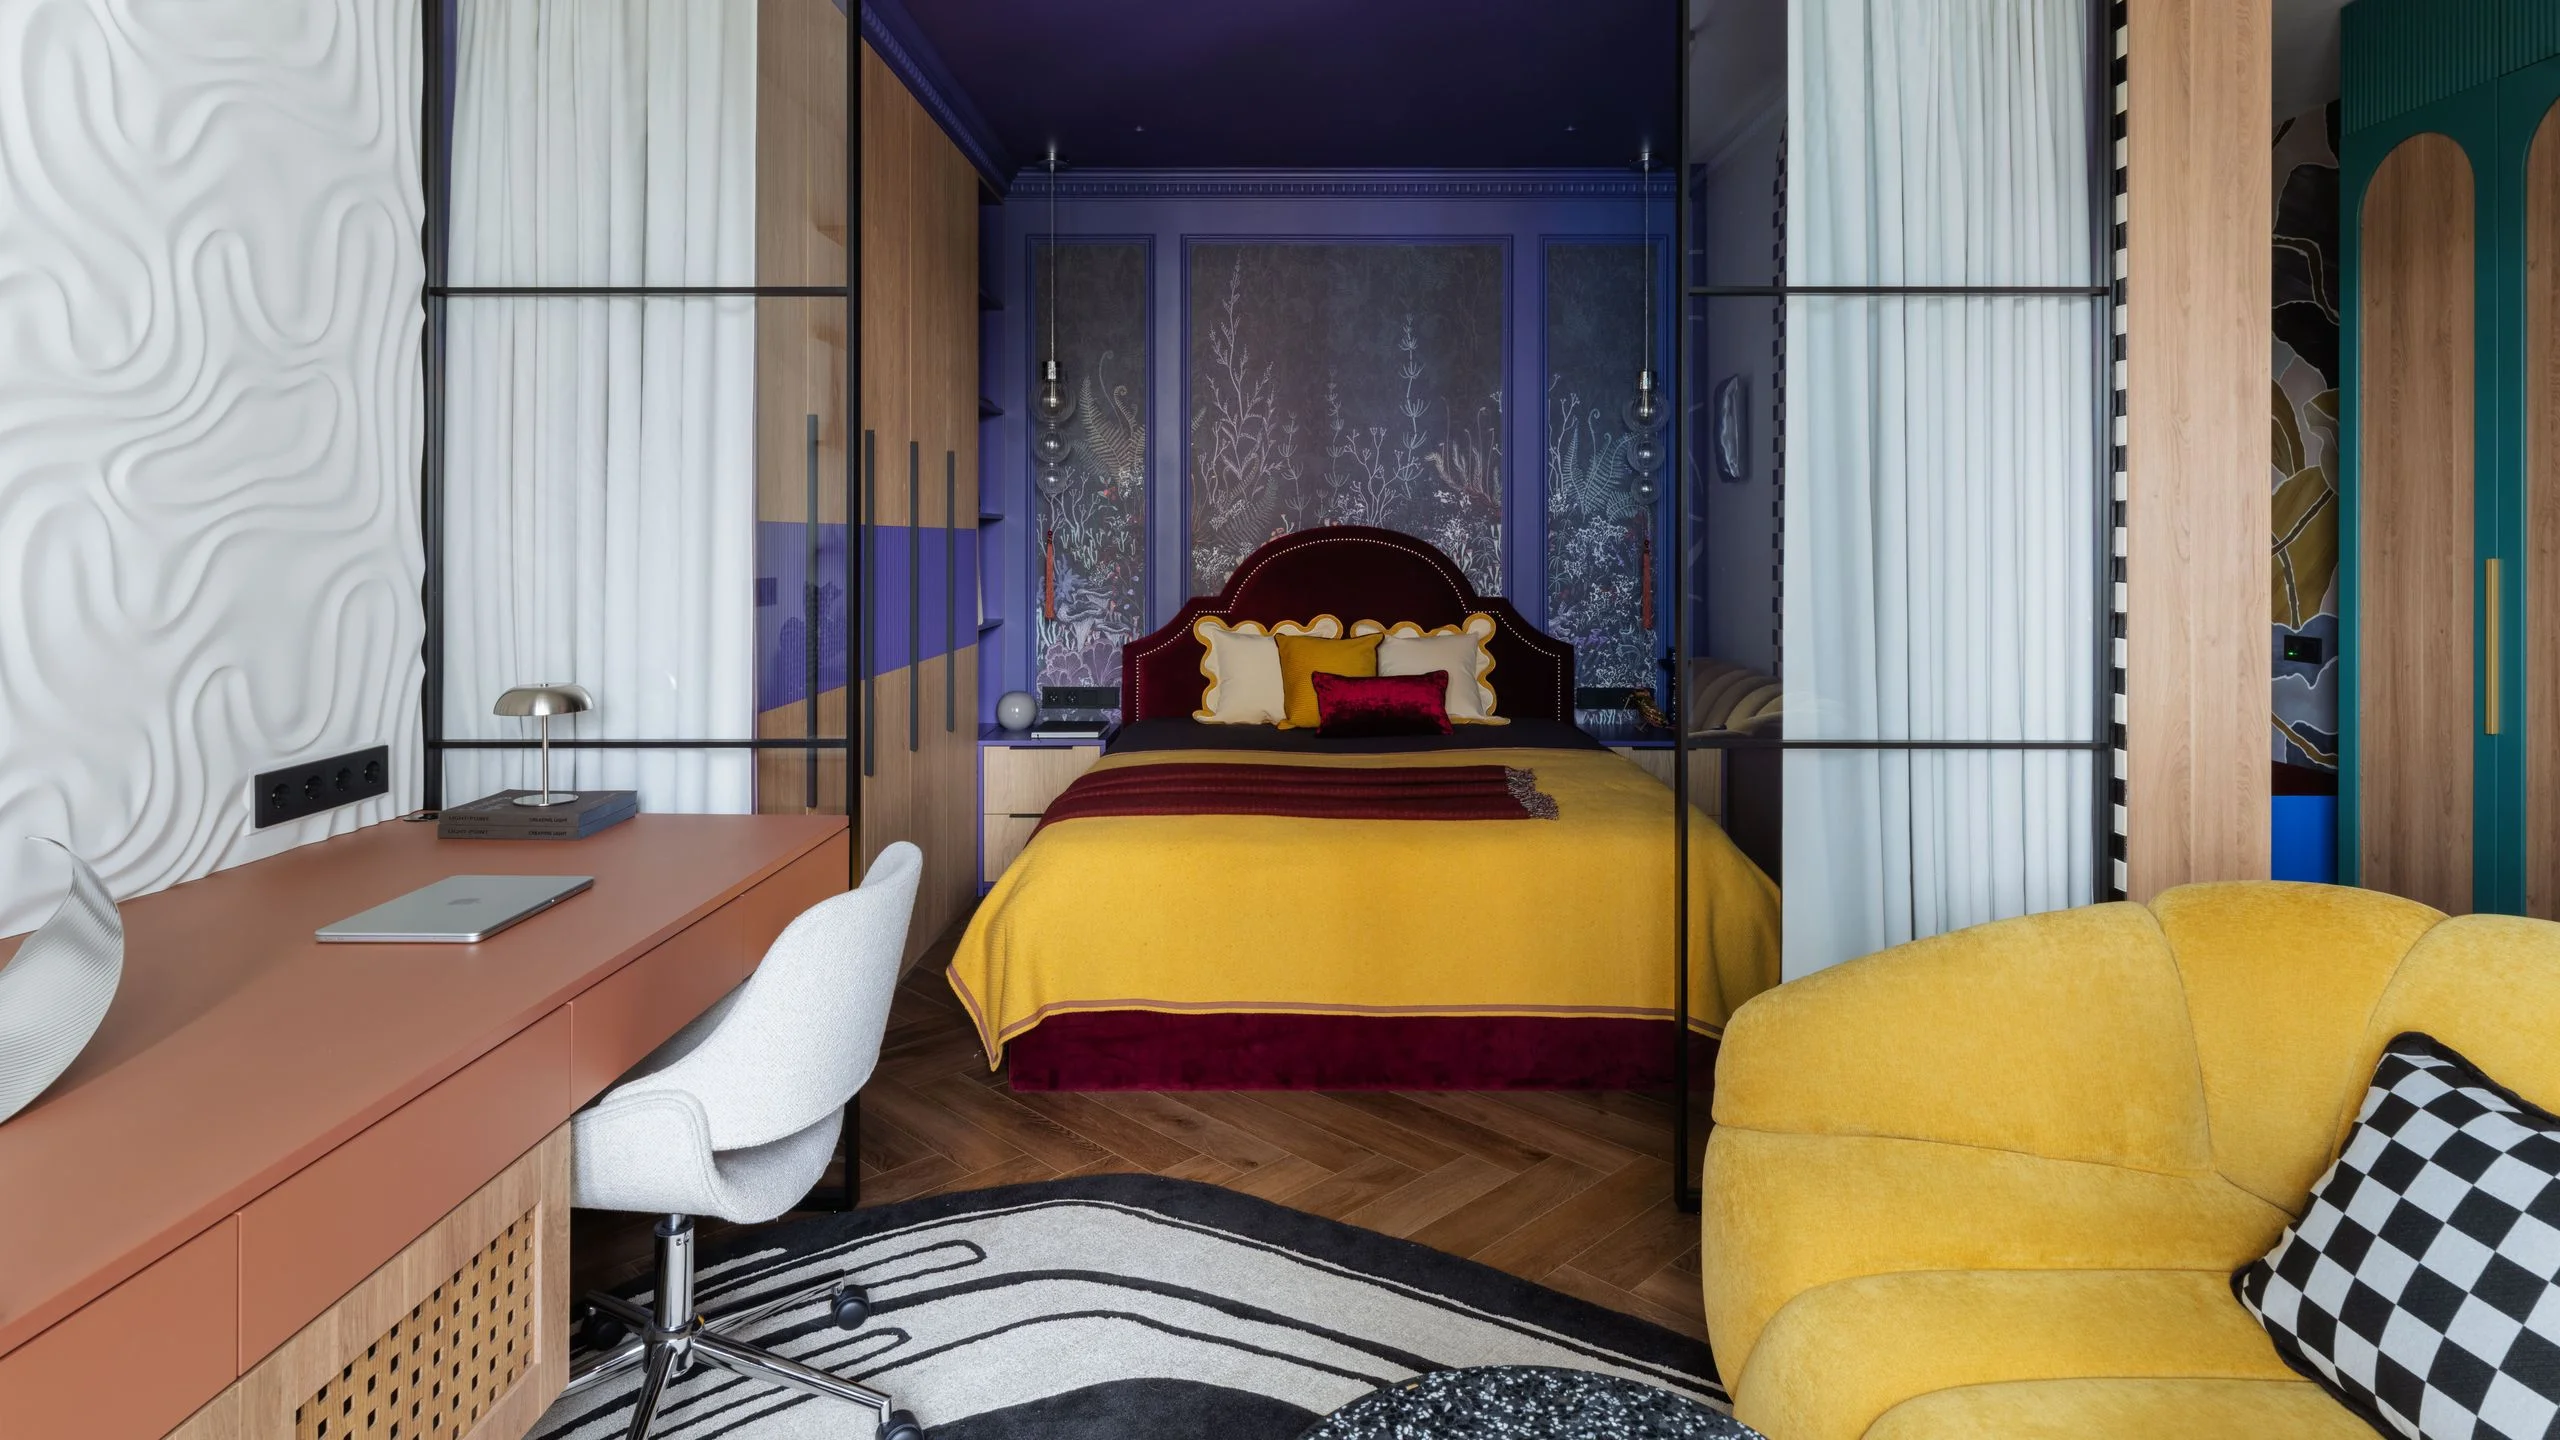
“At first glance, it looks composed and serene, but the more time you spend in the apartment, the more unexpected details you discover,” says interior designer Mila Gench, founder of Gench Design, of the 400-square-foot apartment in Moscow that she recently designed for a young professional in tech.
Gench’s description of the apartment could also be applied to the person who lives there: He’s a reserved and thoughtful man who, in his free time, creates objects with a 3D printer and crafts small lamps and decorative objects out of wood. “He wasn’t looking to create a simply contemporary and functional interior, but instead a space that would truly interest him and reflect his personality,” she says. And within this 400-square-foot apartment, every inch must have a purpose. The result is a small and very functional interior that is also a journey through different colors and shapes.
A new layout designed for everyday living
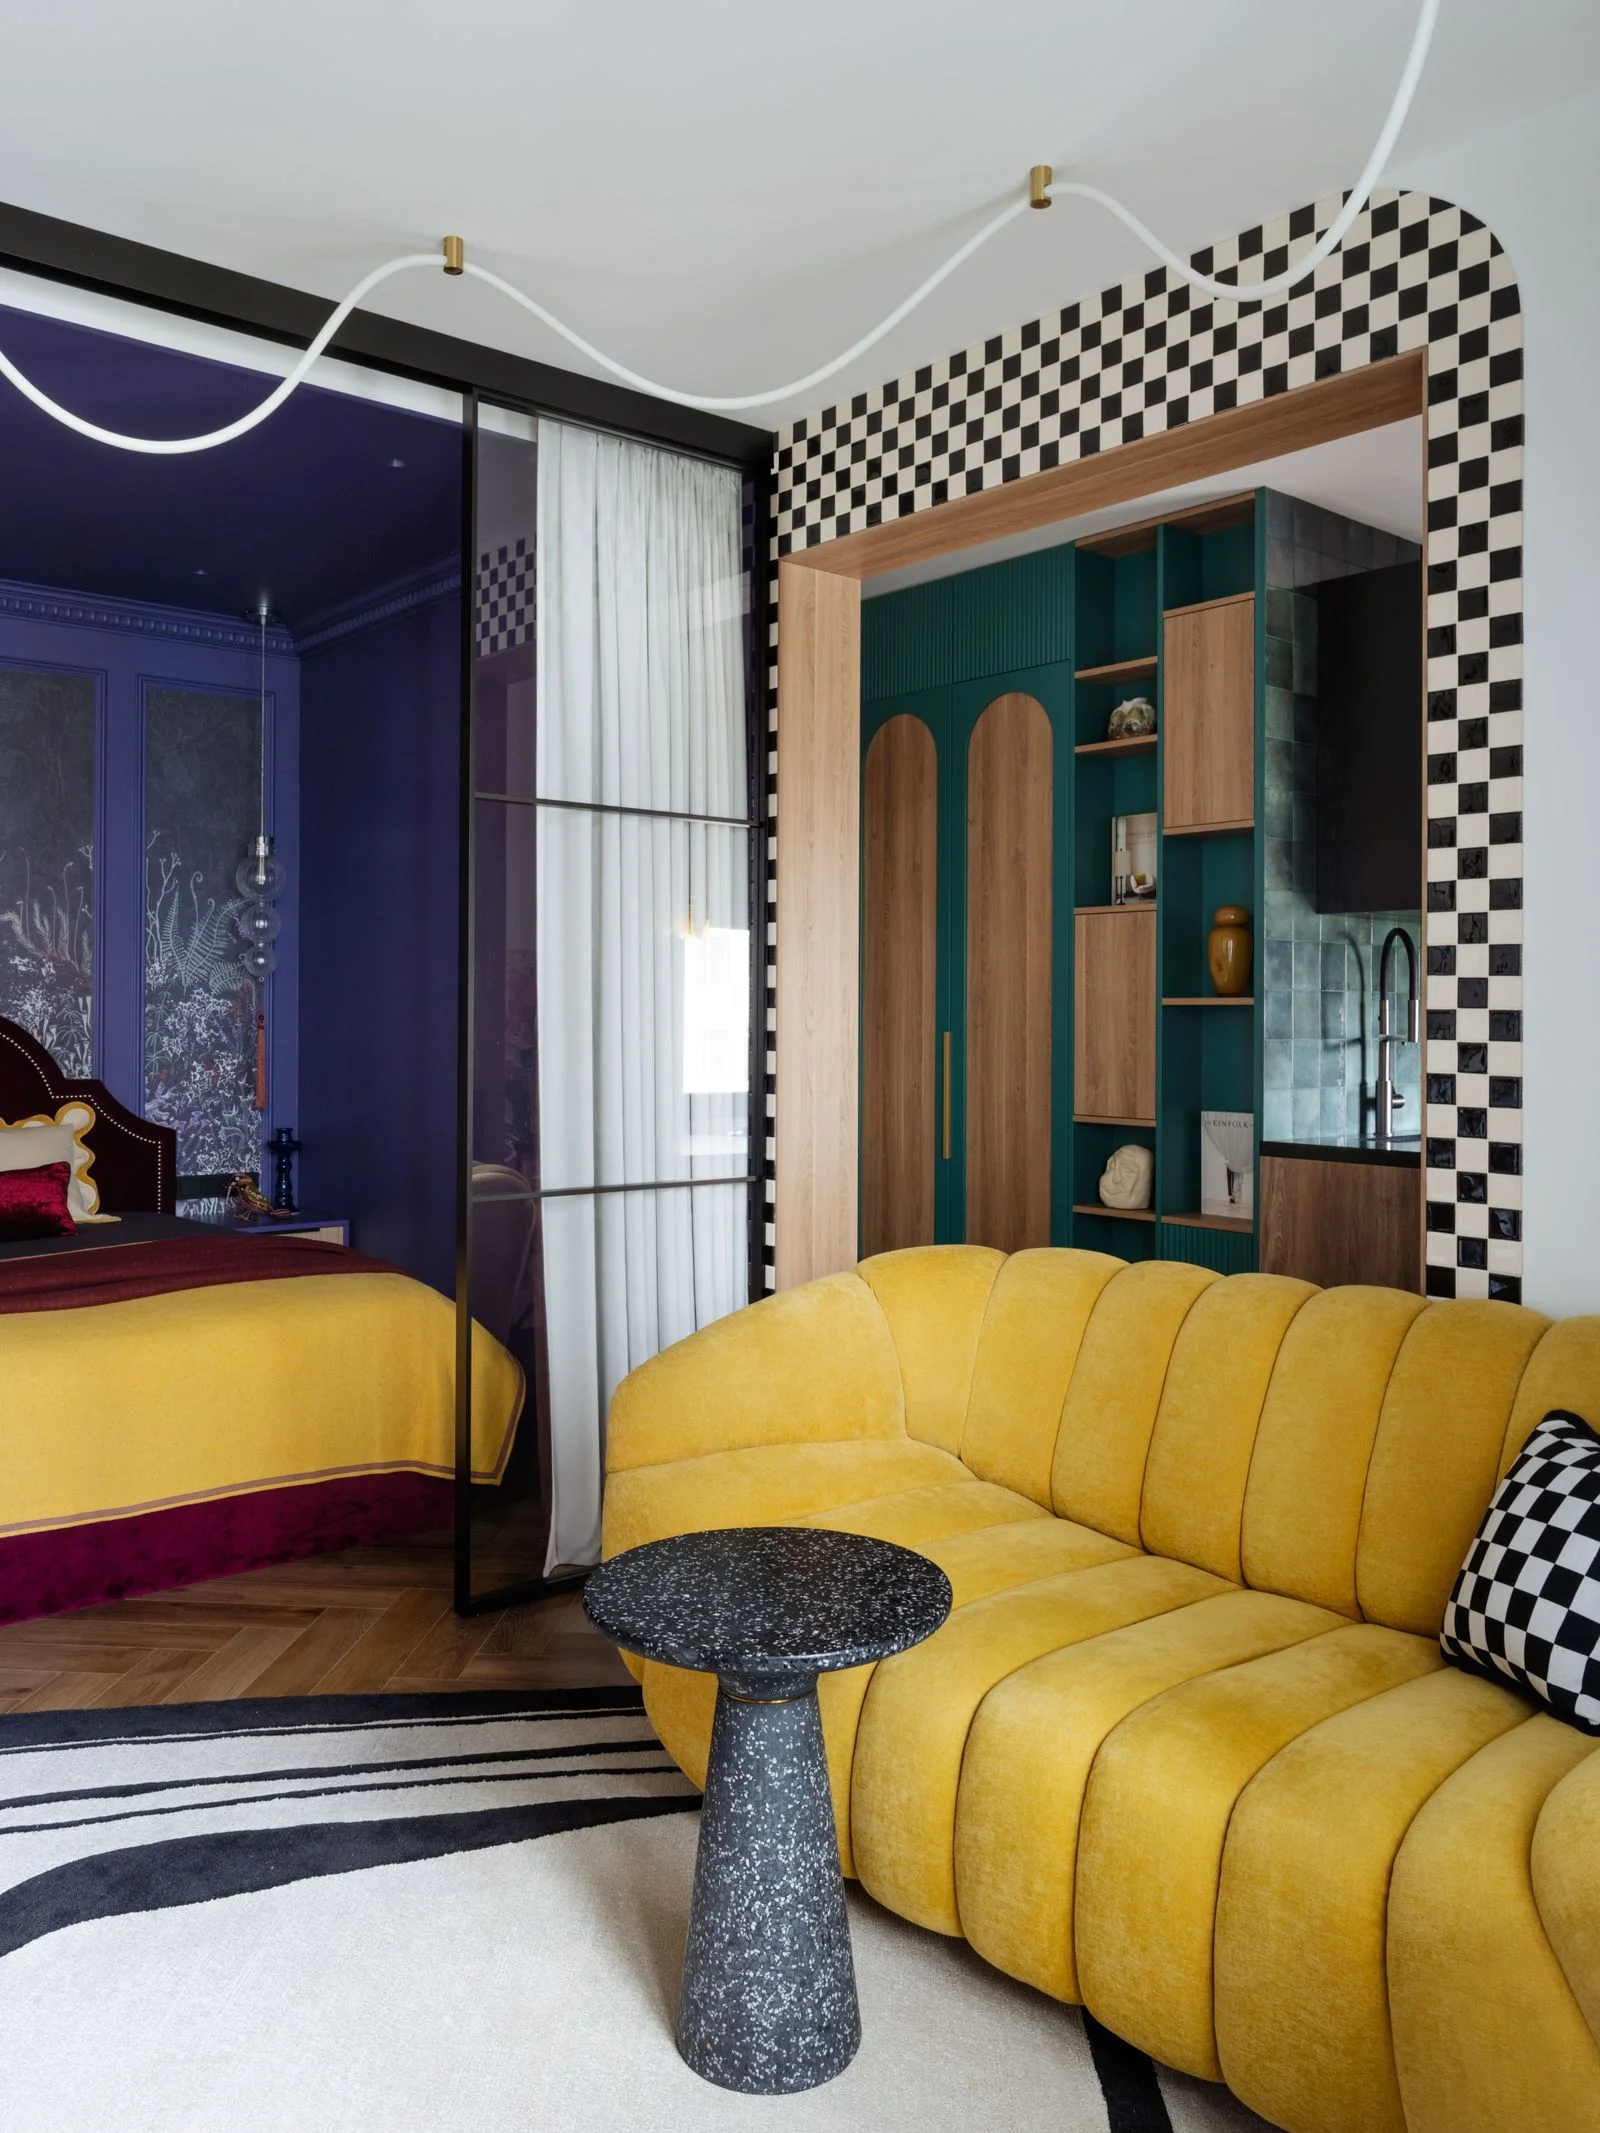
Before the renovation, the apartment, which is located in a modern residential development in Moscow, had a small, separate kitchen next to a larger living room. “For someone living alone, this layout didn’t seem logical to me,” explains Gench. “So we combined the kitchen and living room into a single open space, while separating the bedroom with a small wall to create a sense of privacy.”
The bathroom was expanded, and given the owner’s creative interests, a workspace was a must. All of this was done, however, without taking away space from other parts of the home: “Even in the living room, there’s still enough space to exercise,” Gench says. In fact, every choice serves a specific purpose: “Everything the owner needed had to be easily accessible, without making him feel constrained by the apartment’s size.”
True Colors
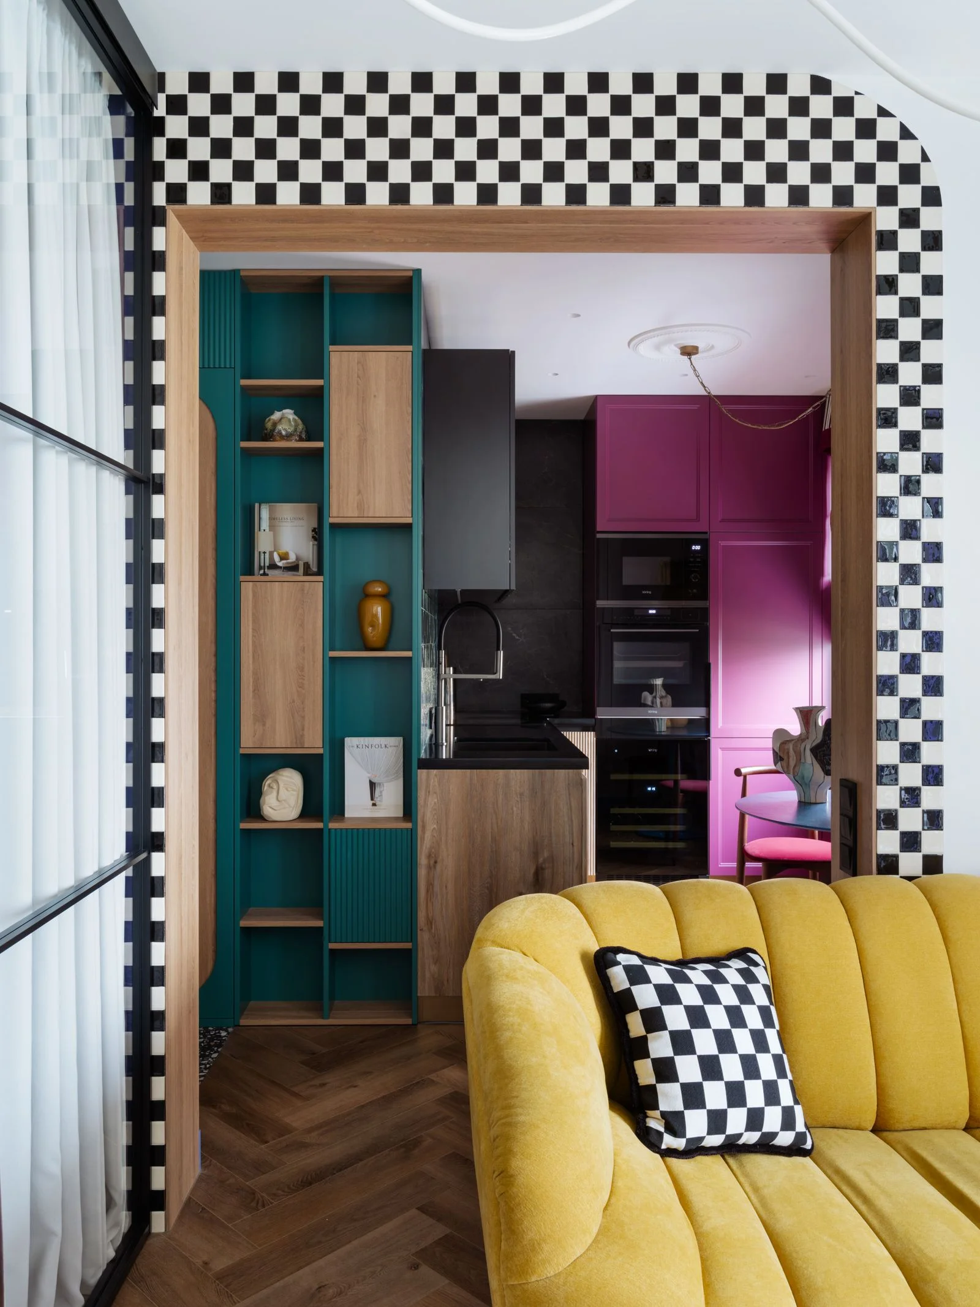
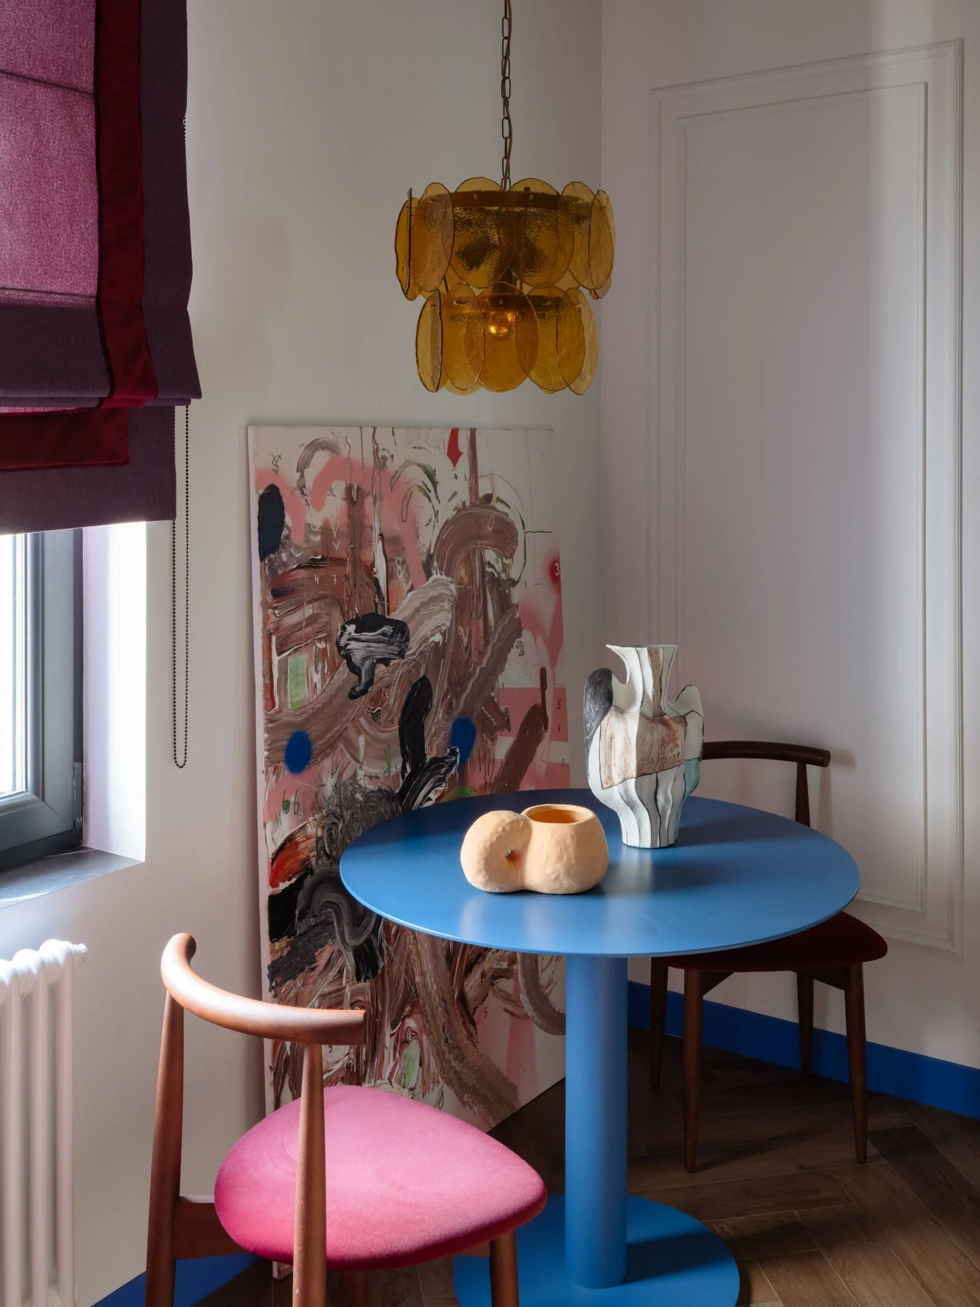
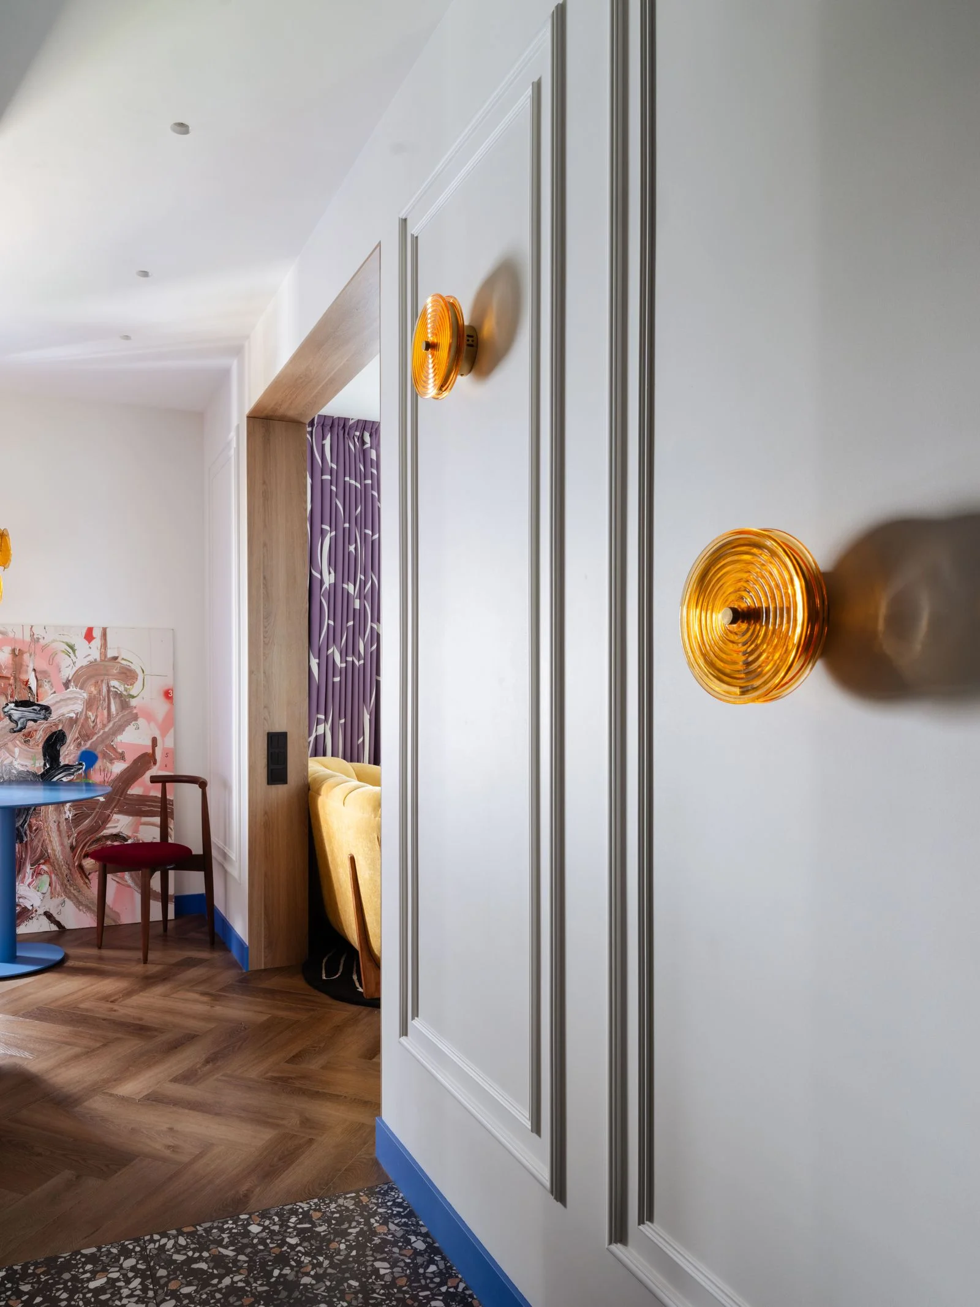
Central to Gench’s design, however, are her bold choices when it comes to color. She explains that the color palette was inspired by the client’s preferences: “It was clear that he was drawn to a cool color scheme, but not a monochromatic one. He also wanted warm, saturated accents.” Royal blue details run through the entryway and hallway, berry red dominates the kitchen, and the living room is lighter in tone. “The mustard sofa has become the heart of the living room,” says Gench. “Its color echoes that of the yellow pendant lamp in the kitchen and reappears in small accents throughout the rest of the apartment.”
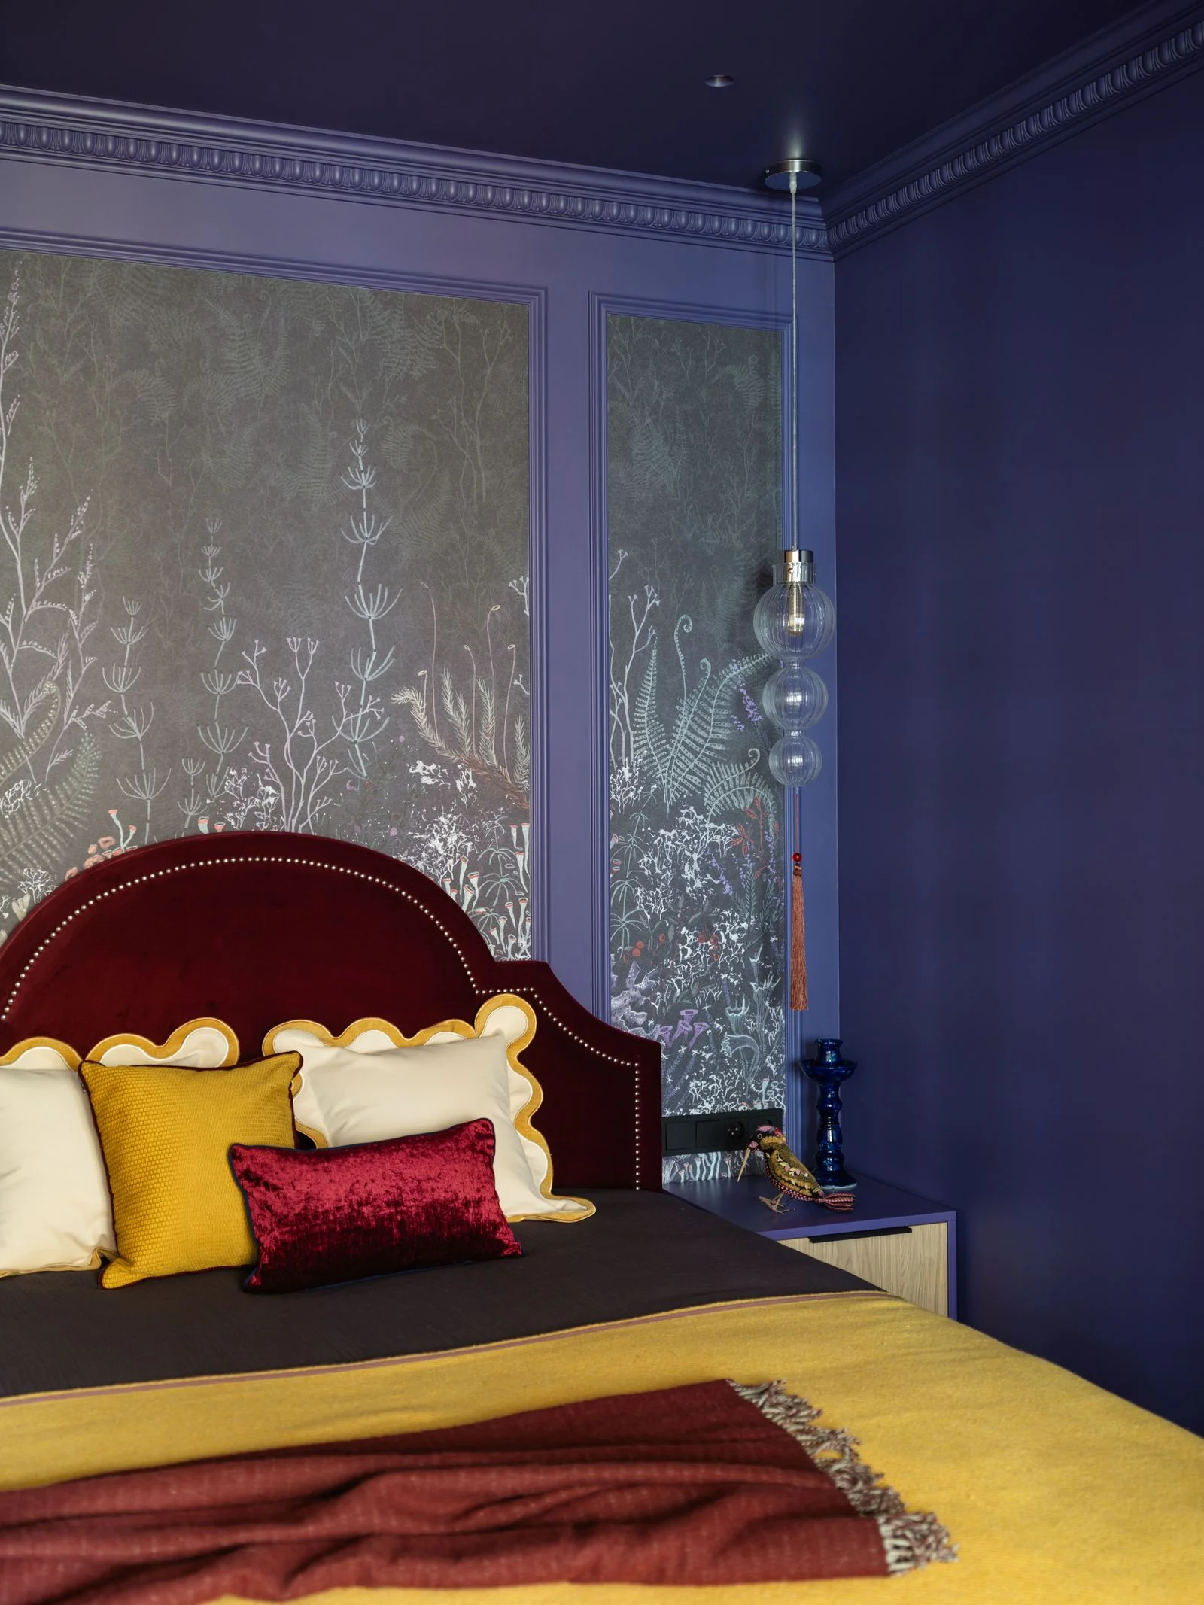
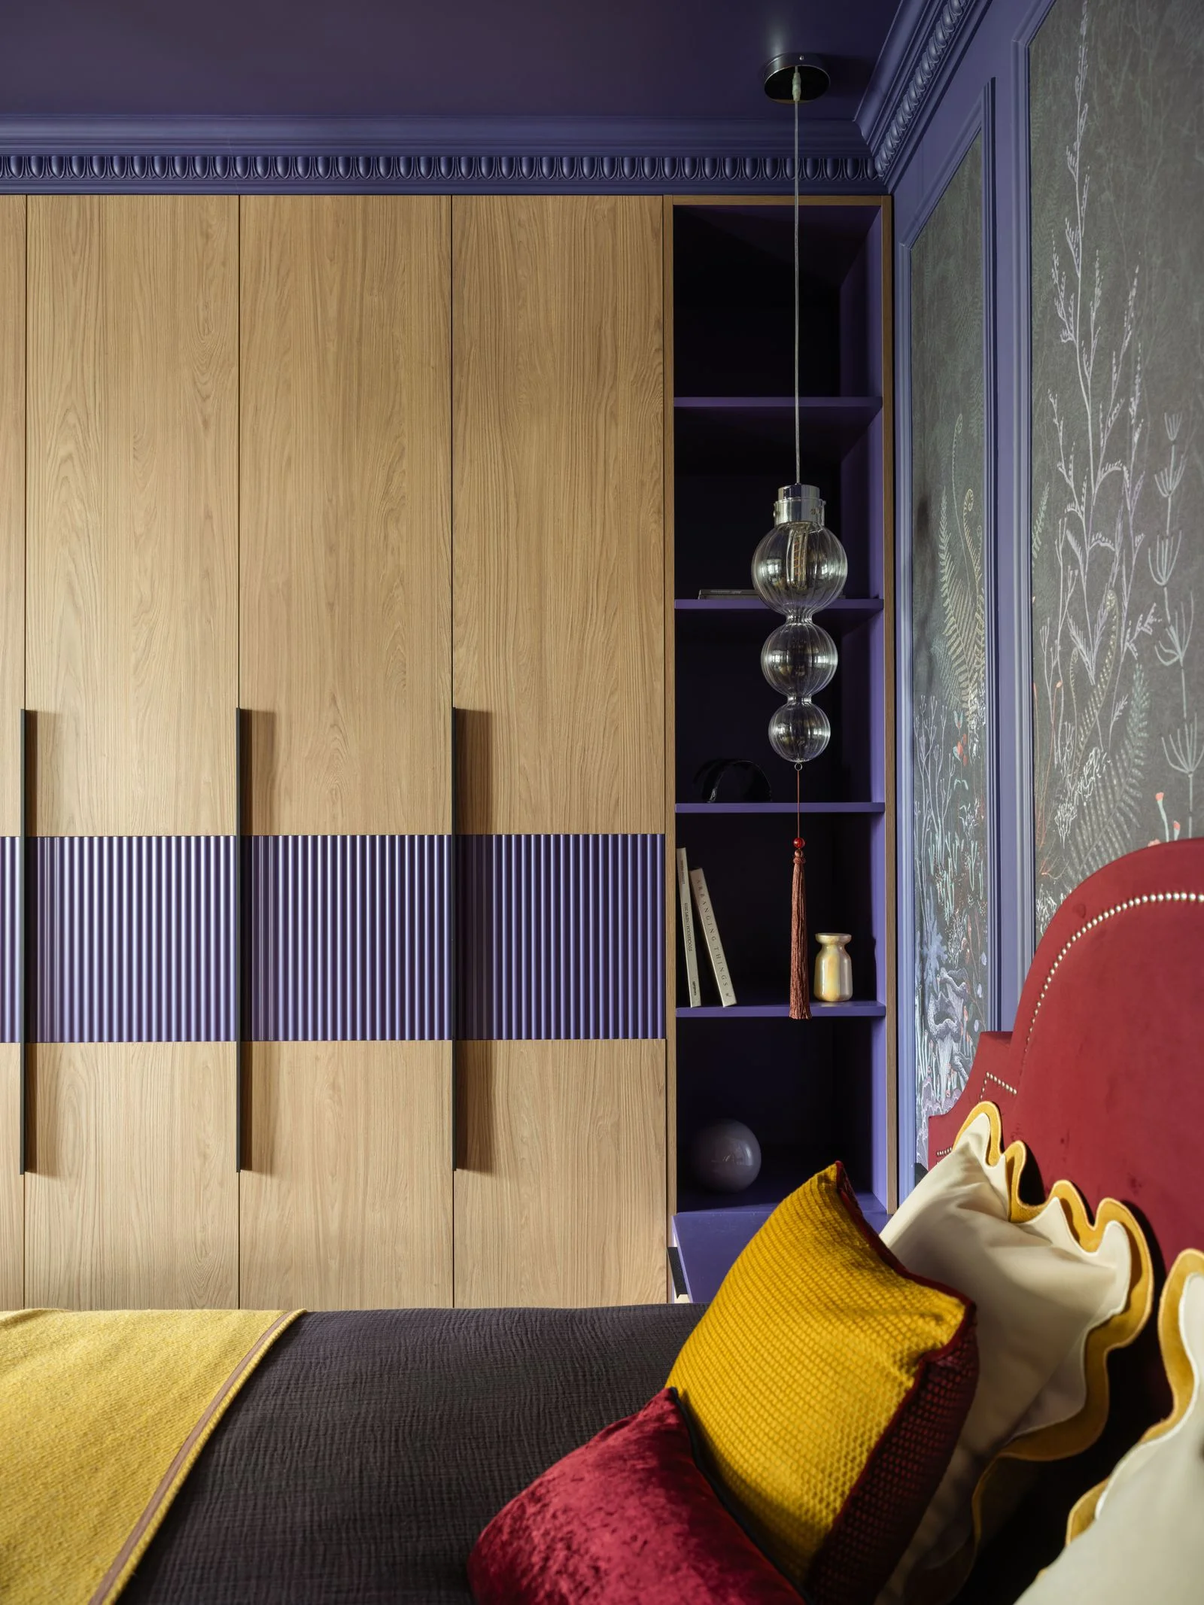
The dark, cozy bedroom, on the other hand, creates an atmosphere that is “slightly more mysterious, like something from a fairy tale.” The color scheme helps to tie all the spaces together: “It was important to me that the different colors appear not as isolated patches, but that they flow throughout the apartment.” This continuity is also functional, as the color palette defines the different areas of the living space without having to rely on walls.
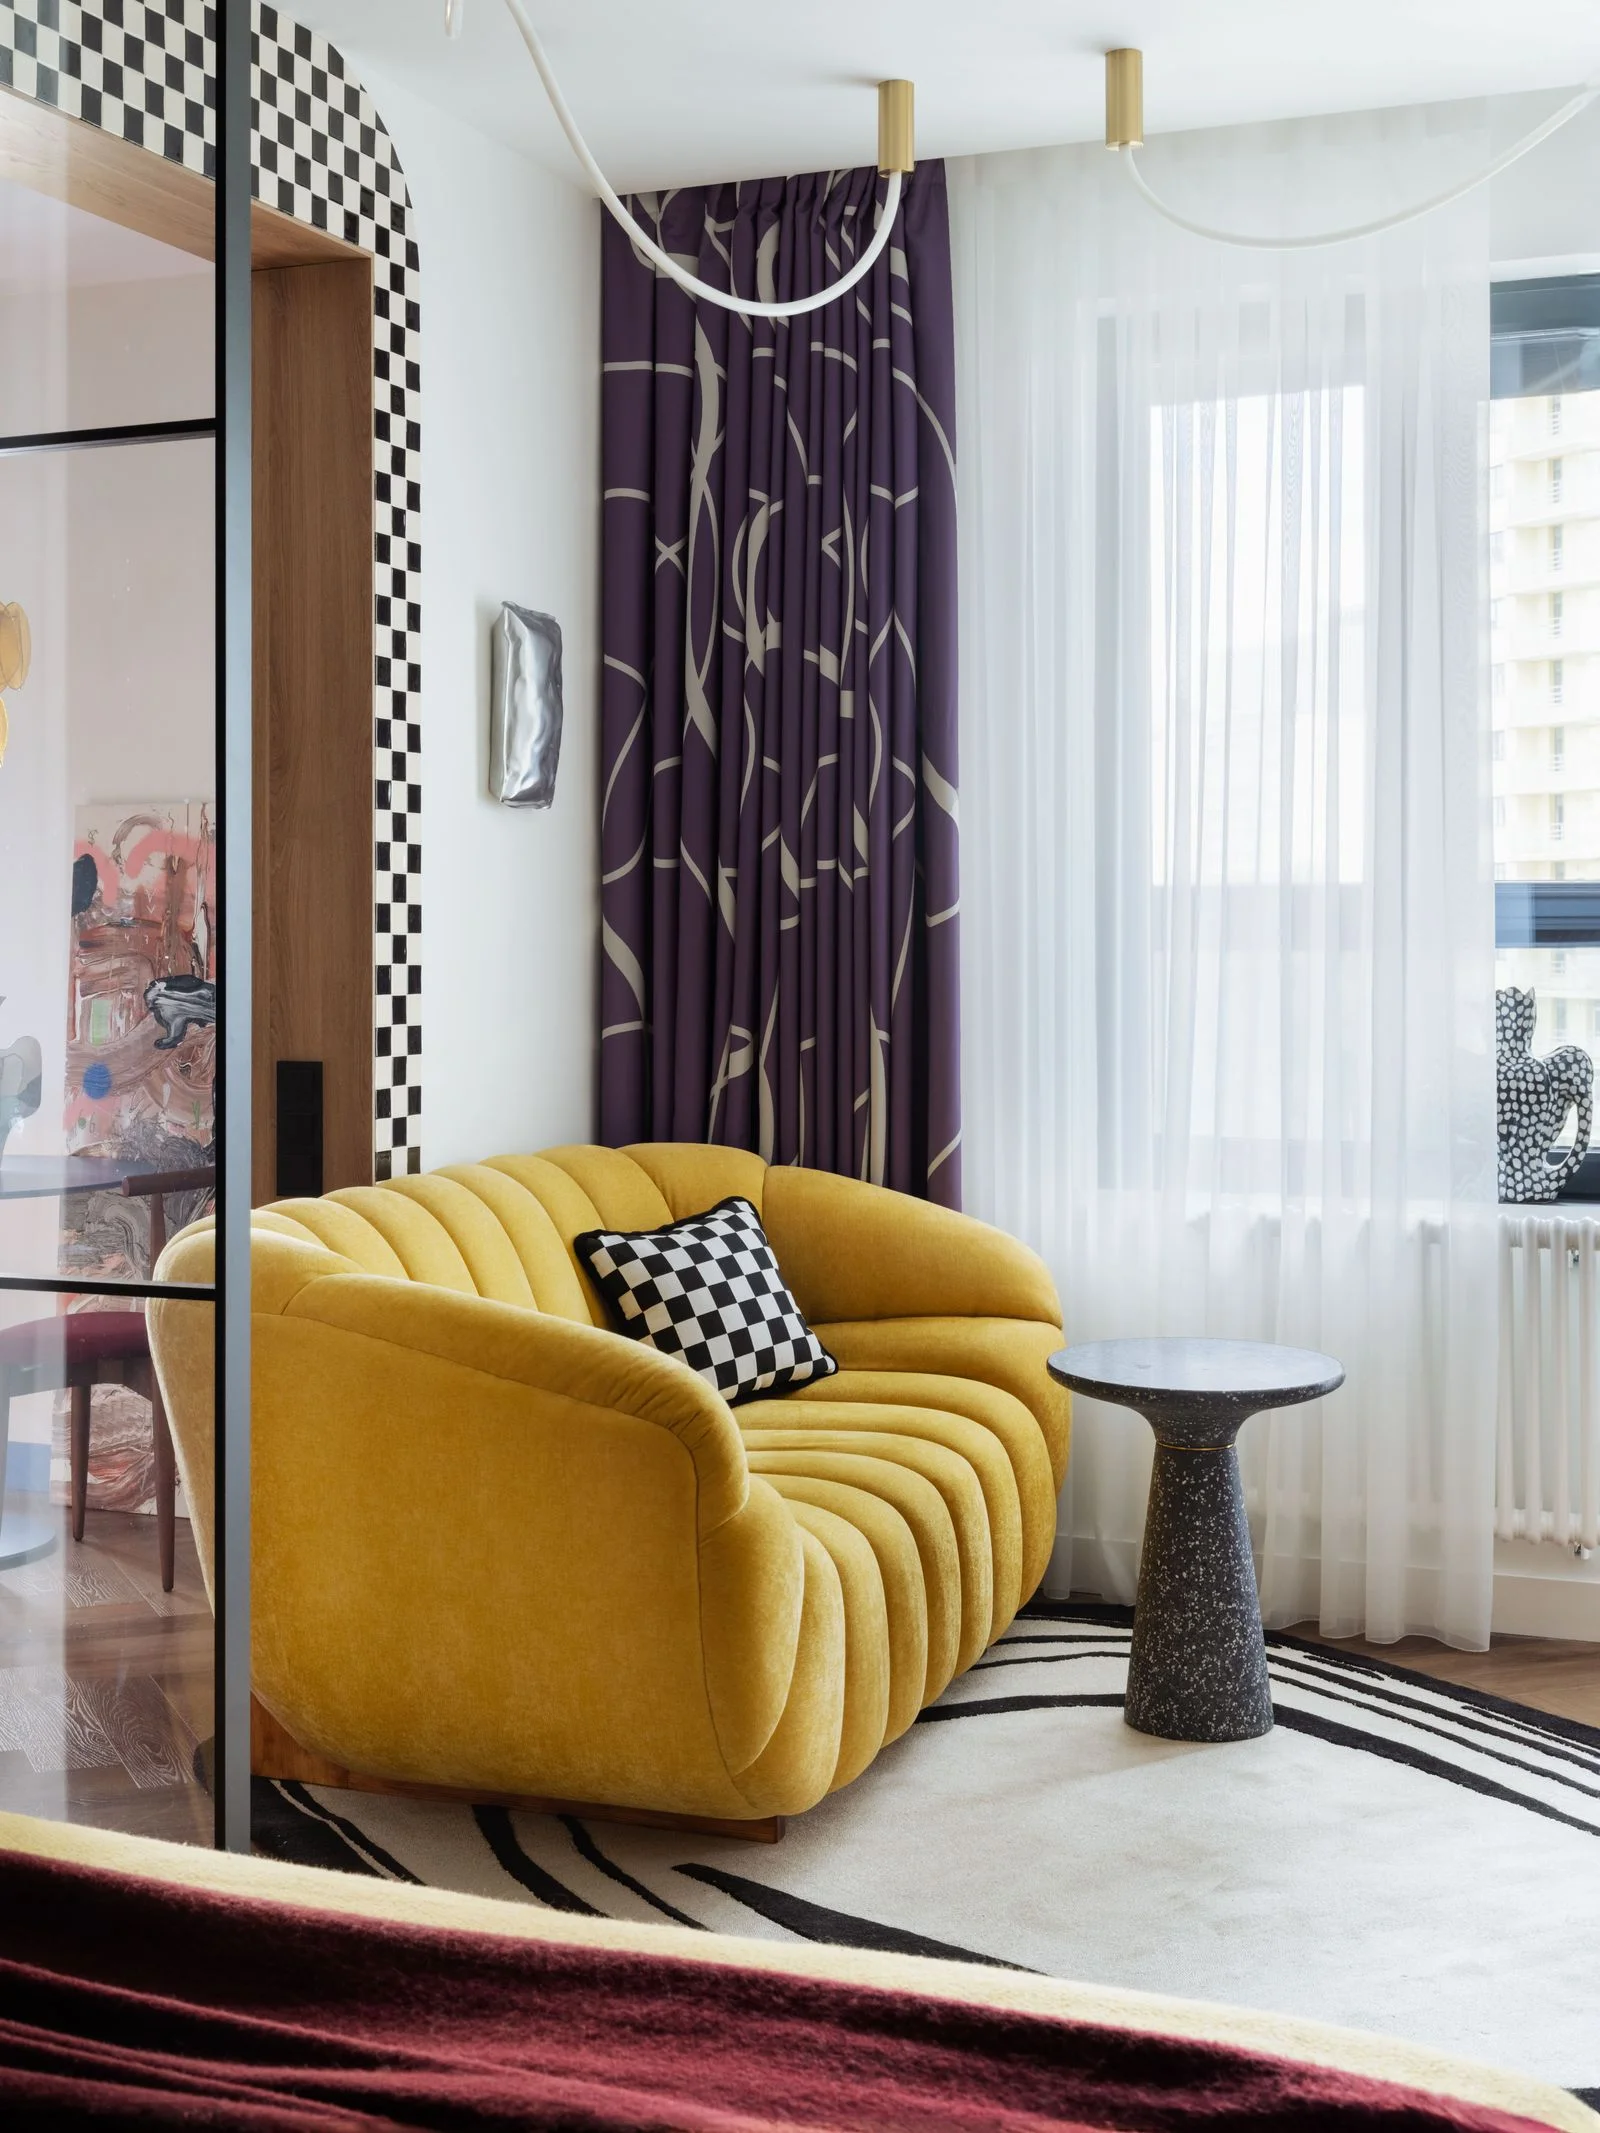
Life inside a treasure chest
“I think of this apartment as a little jewelry box,” says Gench. A checkered arch frames the kitchen, while frescoes, relief plaster panels, and brass details catch the eye. It can feel like being immersed in a Pop art piece. “I wanted the apartment to reveal itself little by little, with new details to discover in every corner: a metal object, a relief, a pattern, or an unusual surface.”
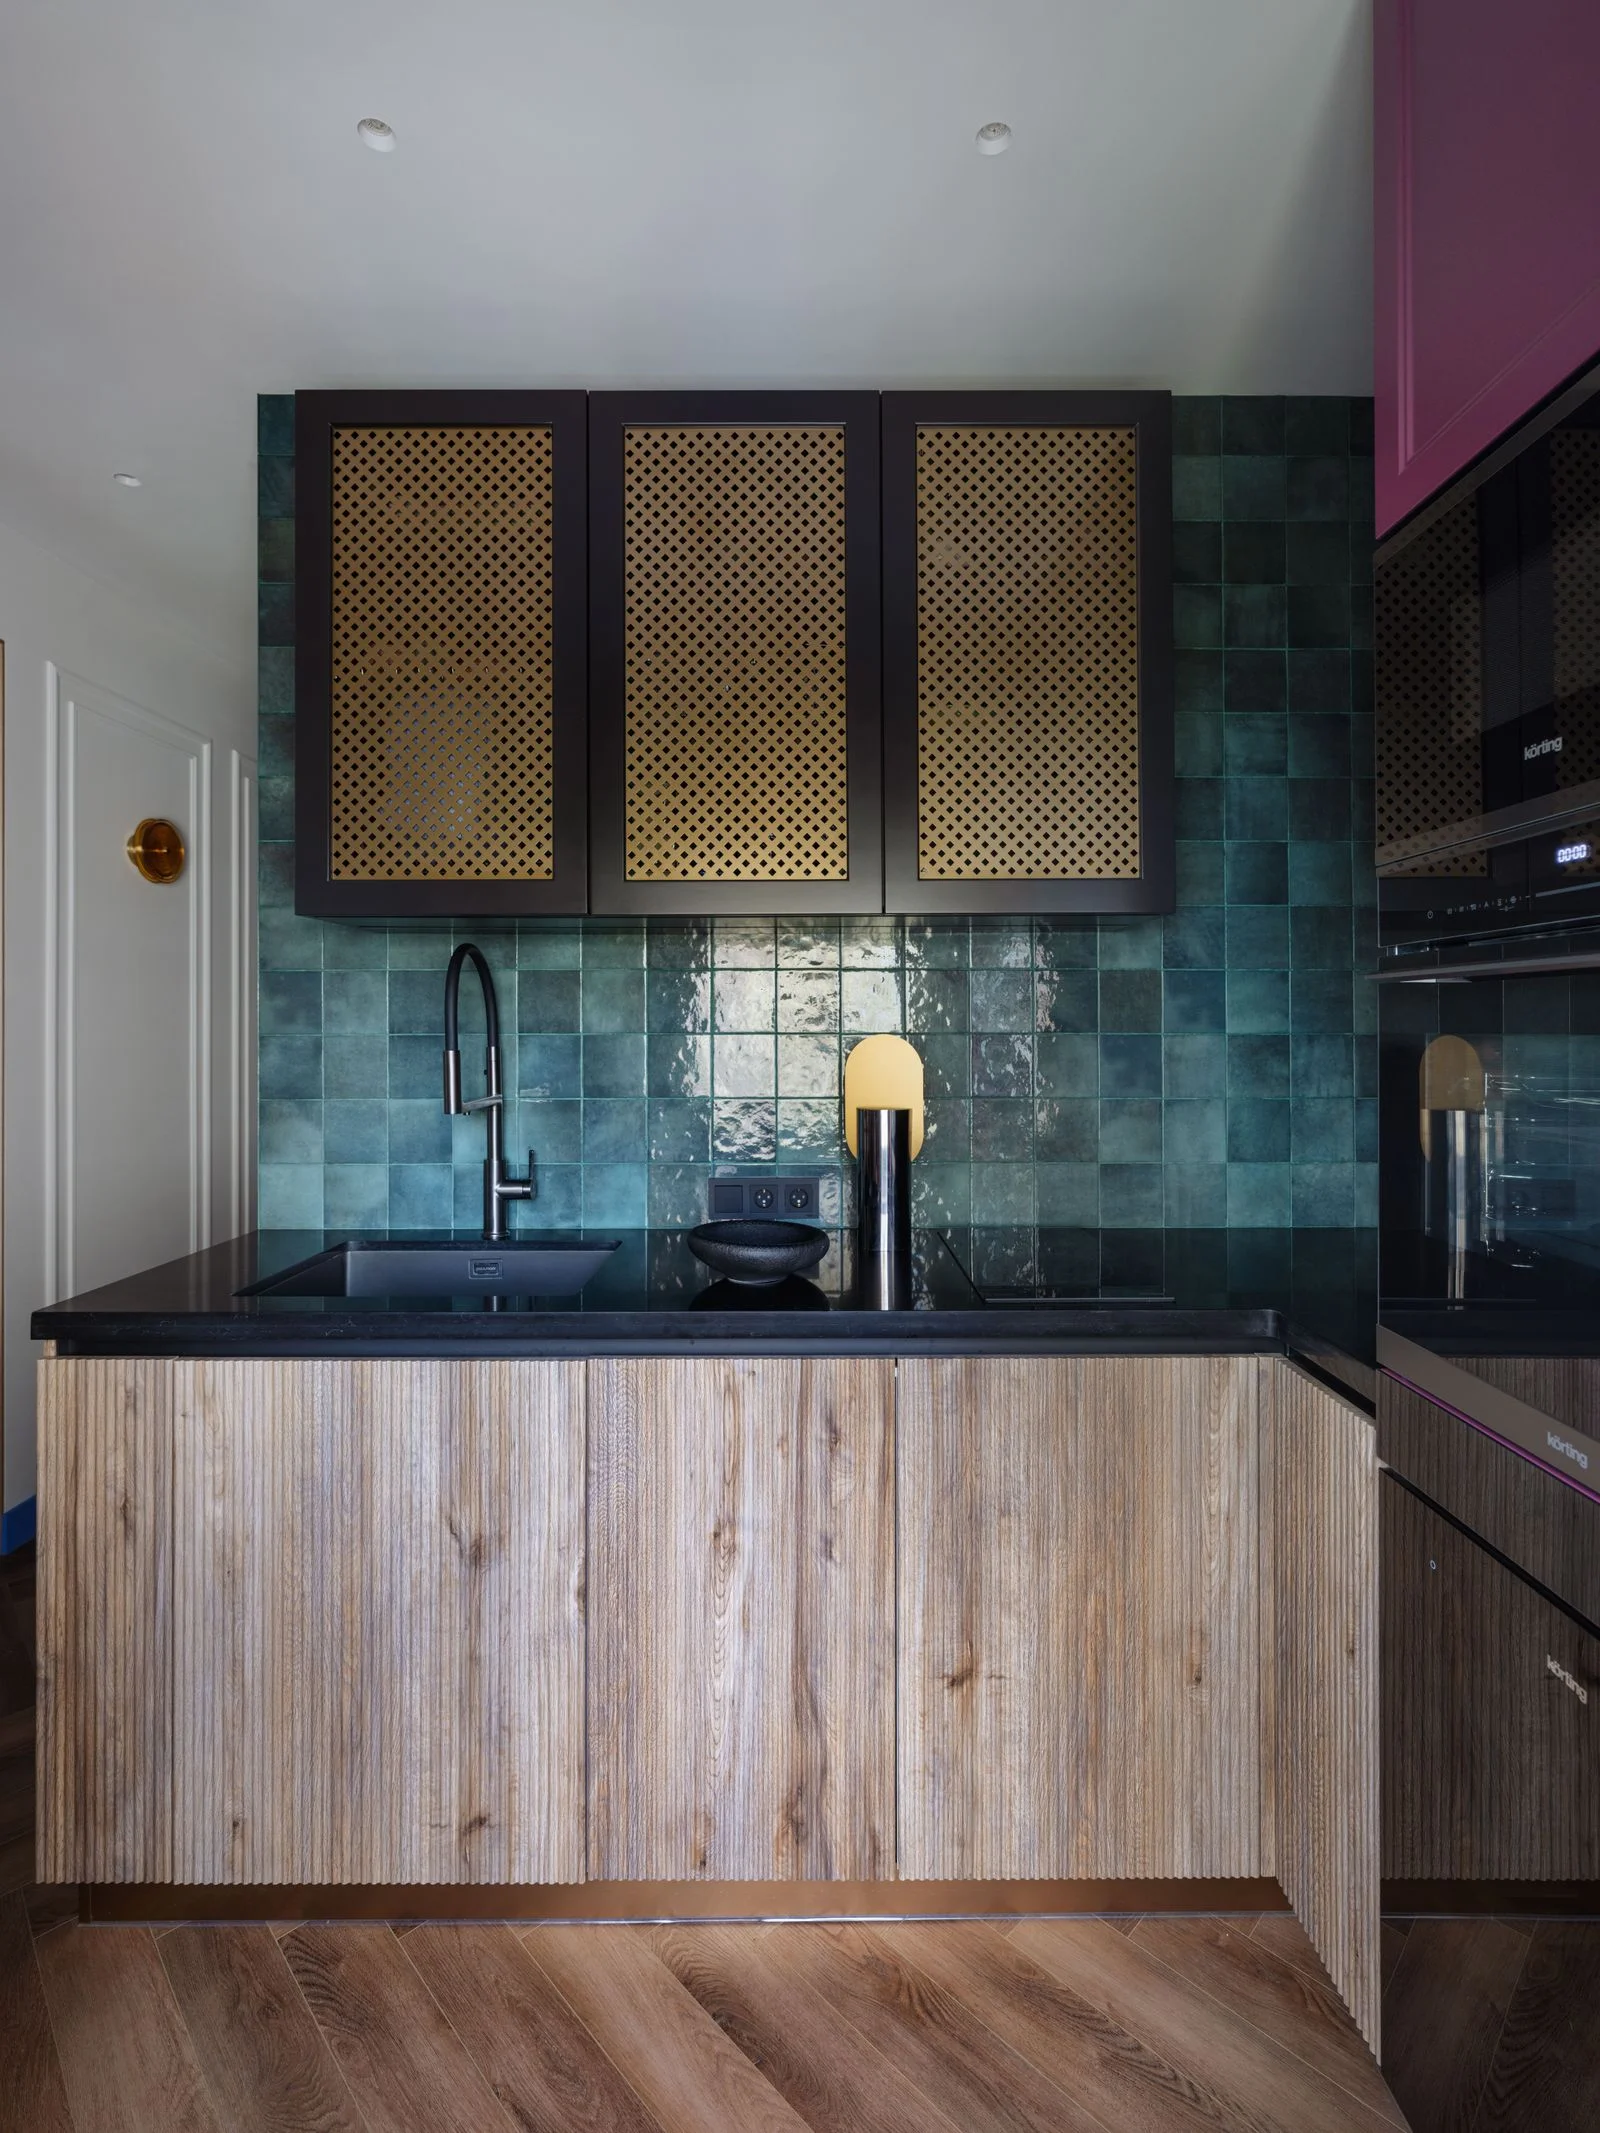
One choice the homeowner was particularly keen on was the perforated metal doors on the upper cabinets in the kitchen and bathroom. “At one point, I’d considered not using them. They were complicated to install and drove up the cost,” says Gench. “But the client insisted.” Their graphic precision contrasts with the painted surfaces and soft shapes in the apartment, reflecting two different sides of the home’s owner.
The cabinets reflect Gench’s broader approach to the project: “I chose to highlight them and make them part of the apartment’s decorative language, almost like architectural elements.” She points out, “Art isn’t a final touch added at the end of the project, it should be part of the concept from the very beginning.”
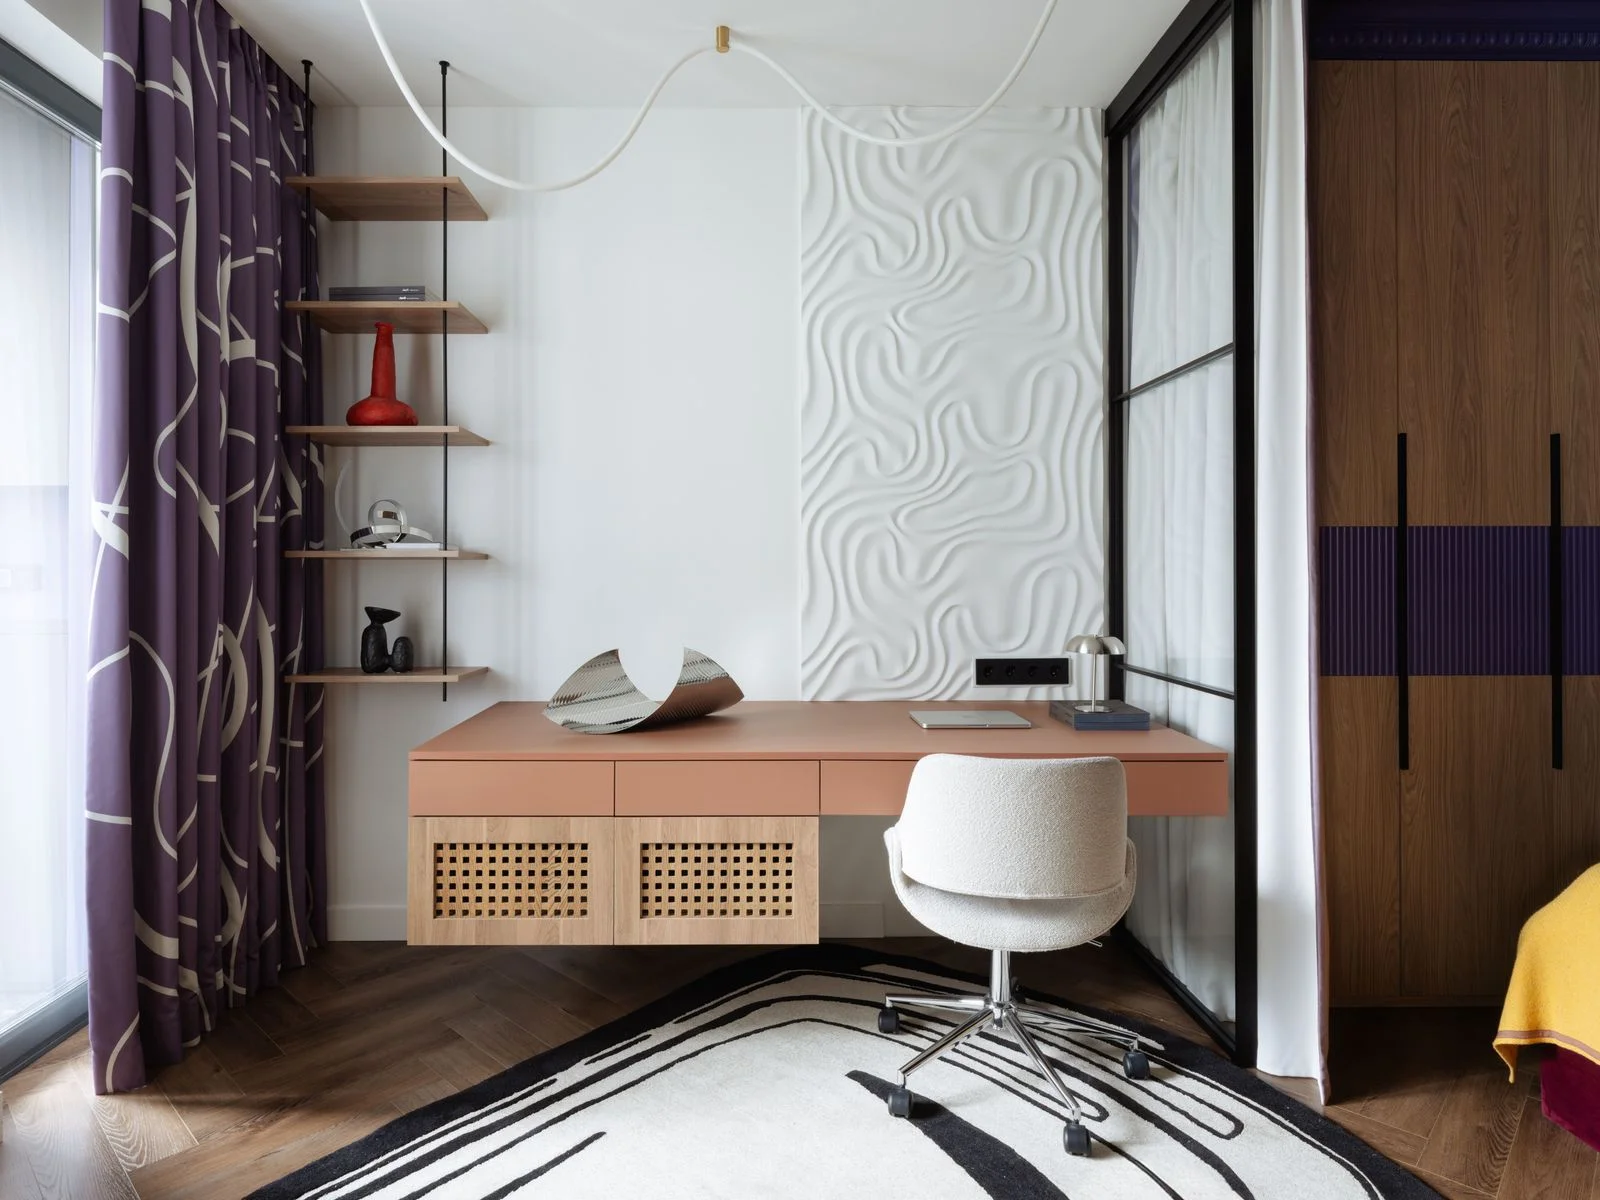
An integrated workspace
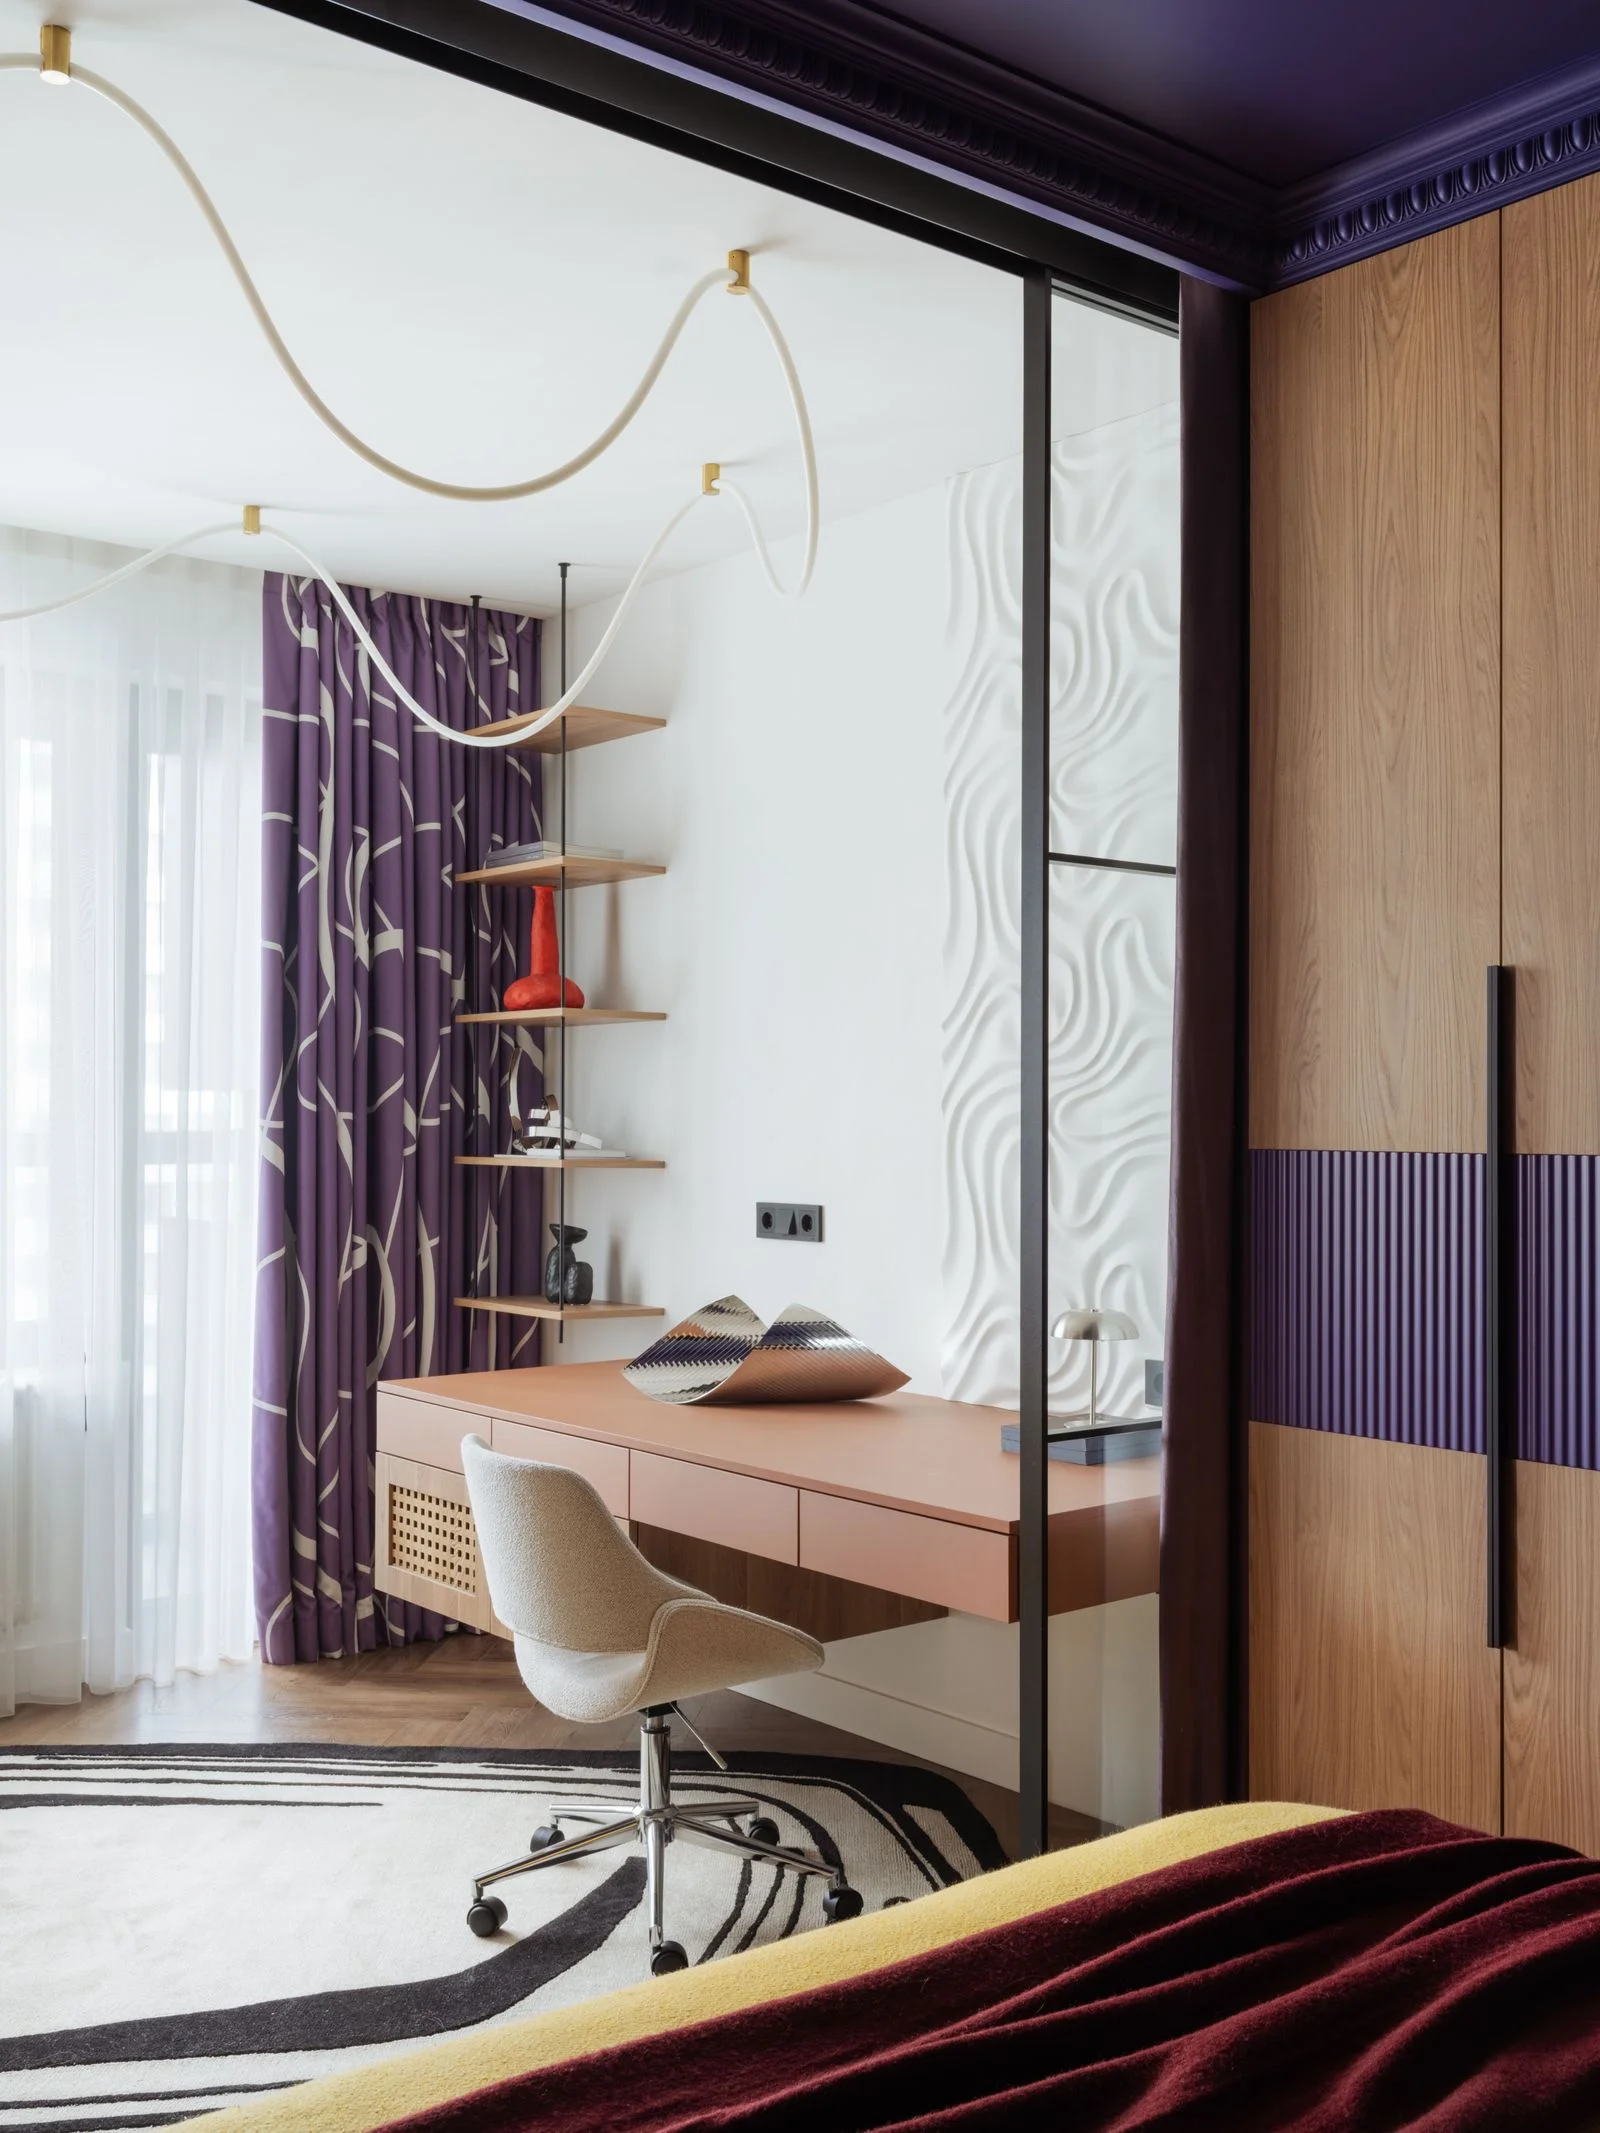
“The workspace had to be as professional as possible, with a large desk to accommodate the latest technology and multiple monitors,” says Gench. The area’s height and storage solutions were carefully planned, along with the proportions of the furniture. “At the same time, I was concerned with not turning the living room into an office.”
The desk echoes the room’s colors and materials, blending seamlessly into the space. And once work is done, it takes on a new function: “A screen on the desk can be seen from the sofa, so the same space can easily transition from working to relaxing and watching a movie.”
The necessary rigor of small spaces
“The more compact the space, the less it tolerates rough approximations: Sometimes a single centimeter is enough to determine whether a corner will be comfortable or whether a cabinet door can open fully without hitting the wall,” the designer explains. Custom designs took into account the precise width of the sofa, the amount of room necessary to move around the bed, the size of storage units, and the dimensions of the kitchen—which is equipped with a refrigerator, dishwasher, oven, microwave, and wine cooler. Most of the furnishings come from contemporary Russian manufacturers.
This attention to detail gives the owner the freedom to relax and live in his home without ever feeling limited. “I wanted all these constraints to go unnoticed in everyday life,” Gench concludes. She sums up the essence of the project and her approach: “Don’t pretend that 400 square feet is more than it is, but instead find a way to make it truly sufficient for daily life.”
This article originally appeared in AD Italia.
Discussion
Sign in to join the discussion.